↗VerasGB.
VerasGB · Construction bidding platform

Your next project.
Your trade.
Your opportunity.

Looking to keep your crew busy? Join a local network built to connect contractors and subcontractors with construction projects that fit their trade and service area.
Southern California pilot · Free to register interest · Palos Verdes project now accepting bids
FEATURED PROJECTOPEN FOR BIDS

Palos Verdes
Condo Improvements

Palos Verdes, CA · Full scope or selected trades
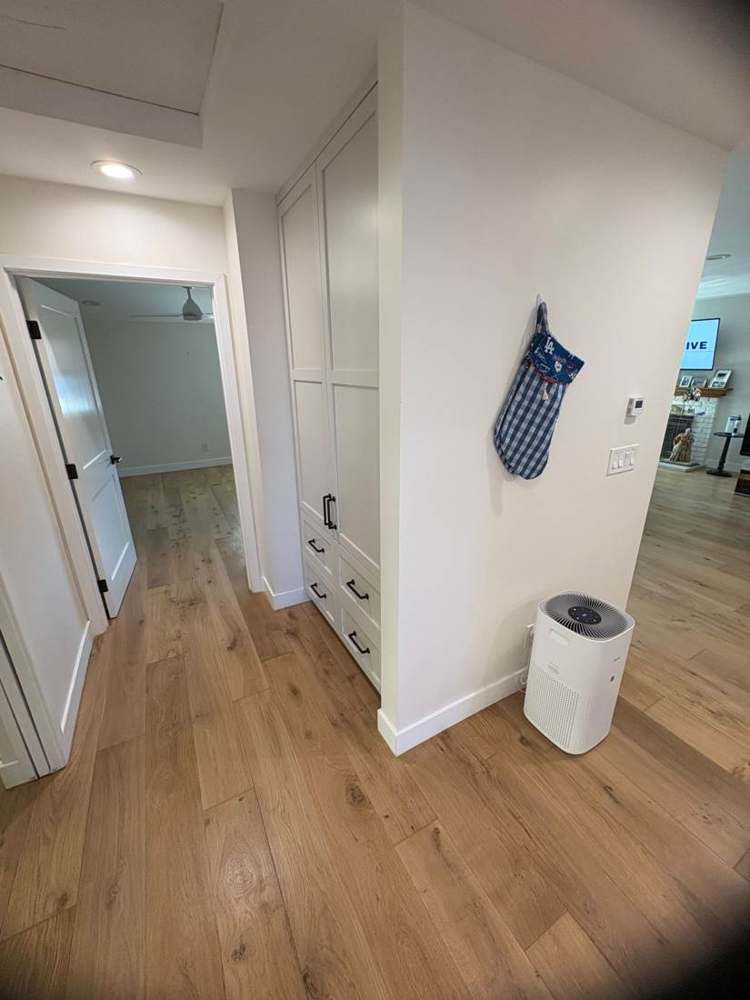
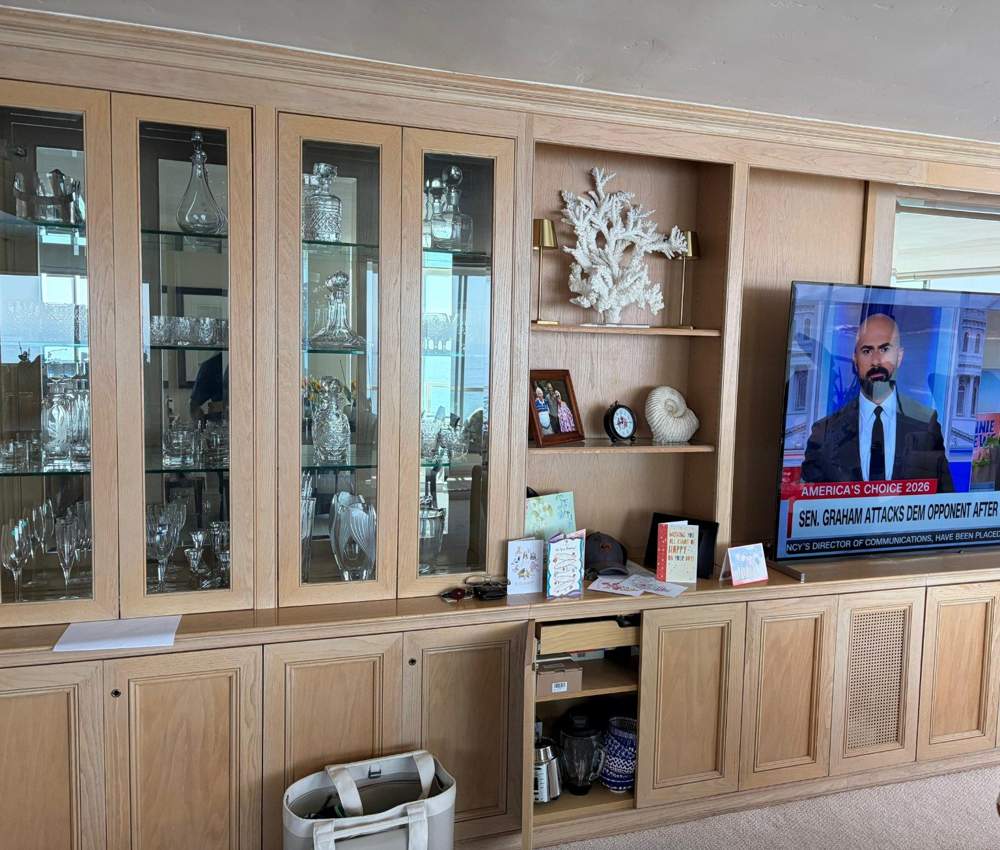
Existing built-in cabinetry at the Palos Verdes condo
FlooringApprox. 1,650 sq. ft.
Painting & cabinet refinishingIncluded in scope
Bids dueOctober 28 · 11:59 p.m. PT
View project, photos & bid ↗
ALL CONTRACTORS · CALIFORNIA LICENSE NUMBER REQUIRED
FIND WORK THAT FITS YOUR CREWGeneral contractorsSpecialty tradesLocal construction crews
Open bid opportunity

Torrance
Bathroom Conversion & Renovations

ACCEPTING PROPOSALS

Bathroom conversion · Plumbing & electrical · Cabinetry · Exterior & interior renovation

LOCATIONTorrance, CA
BIDS DUEOctober 28, 202611:59 p.m. Pacific
WHO CAN BIDAll contractorsCalifornia license number required
PROPOSAL FORMATFull scope or selected tradesClearly identify your included work
Site reference photos · 61 images

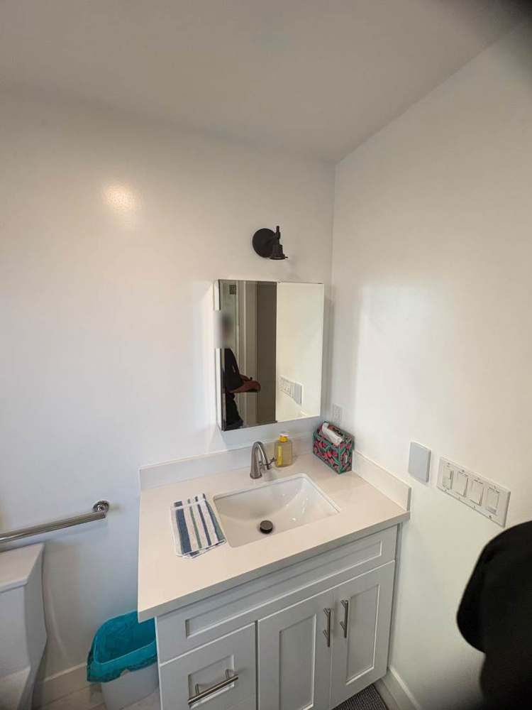
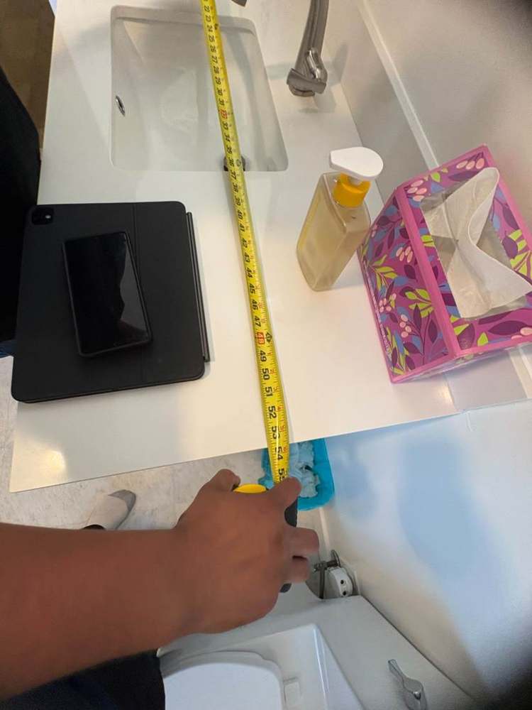
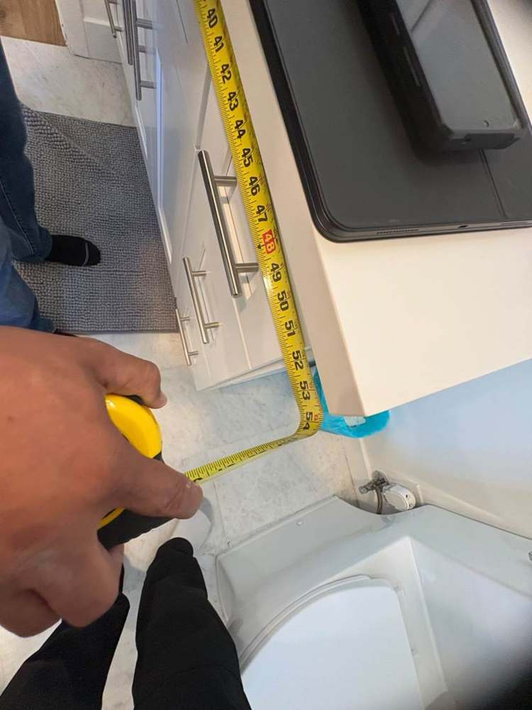
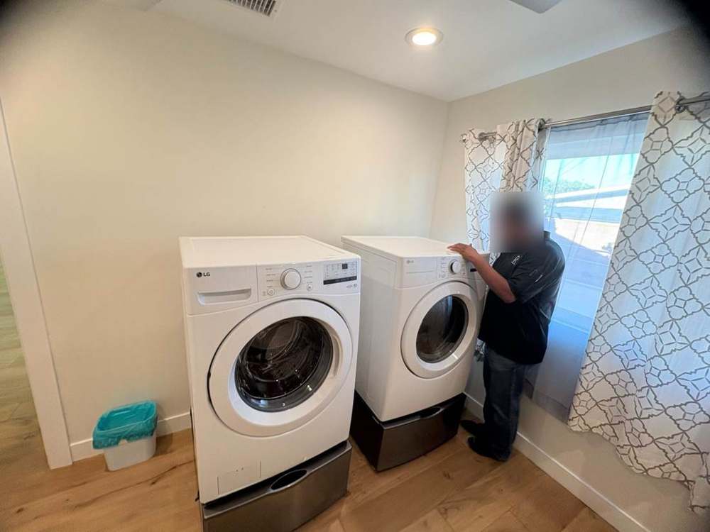
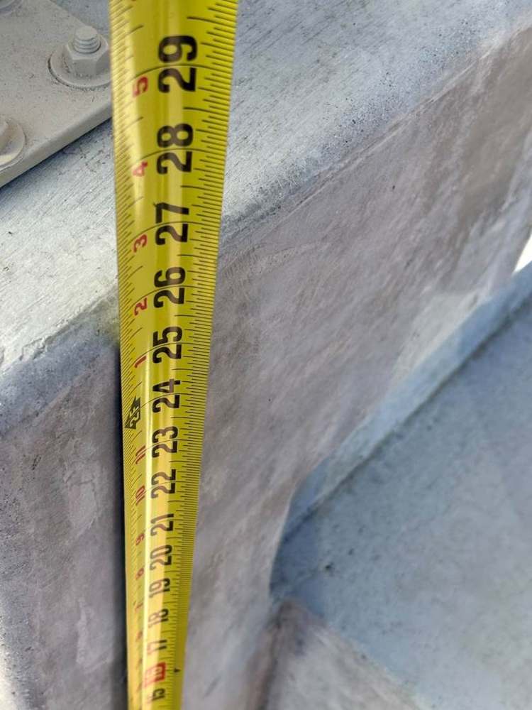
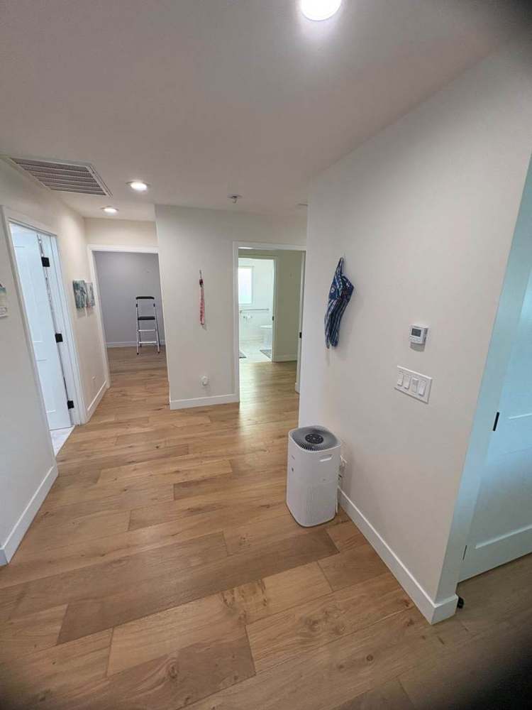
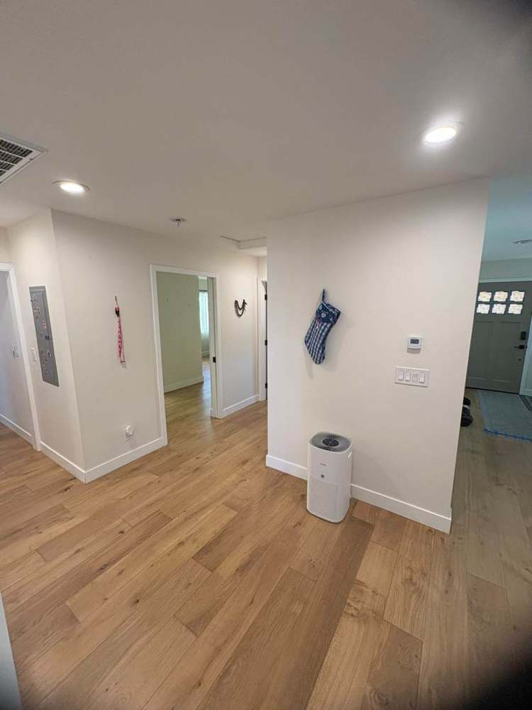
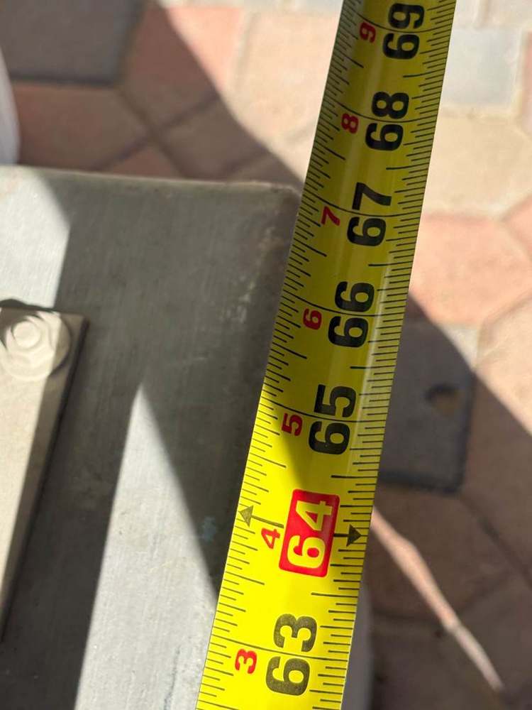
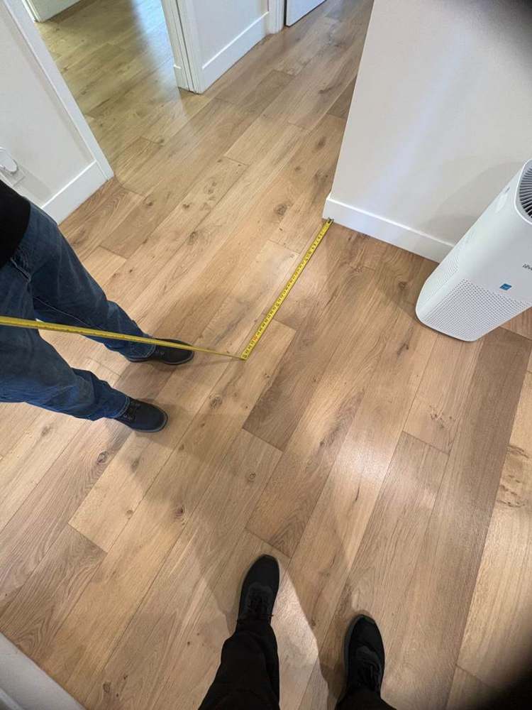
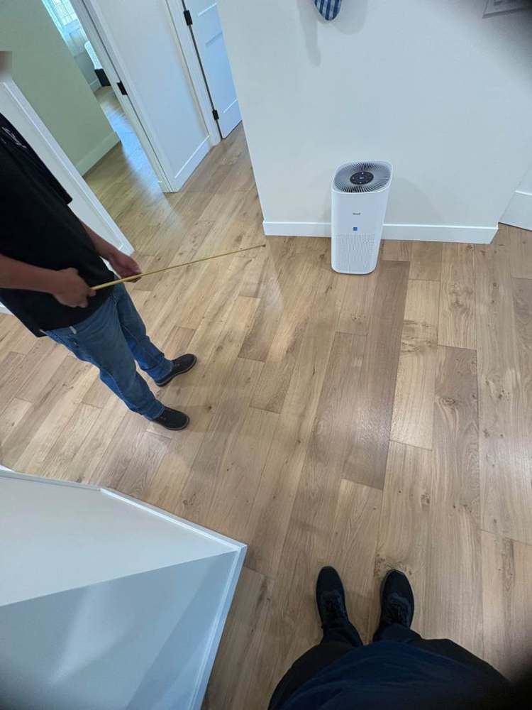
Existing conditions & measurement references

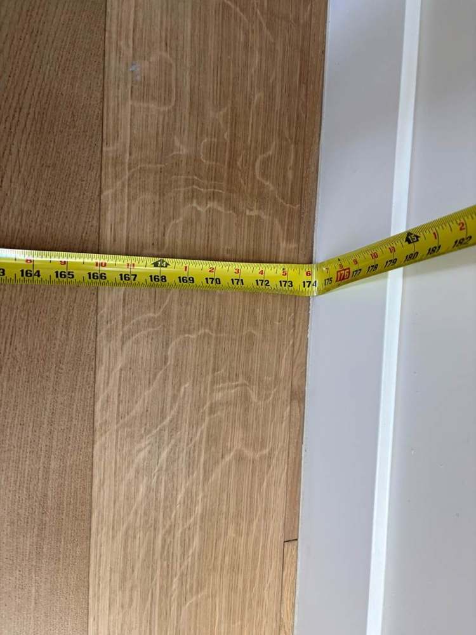
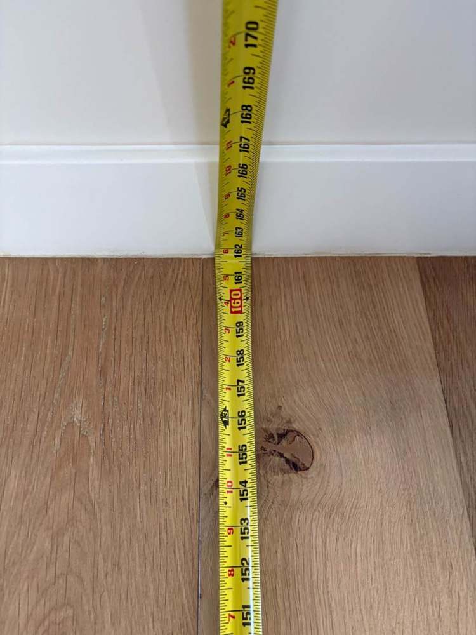
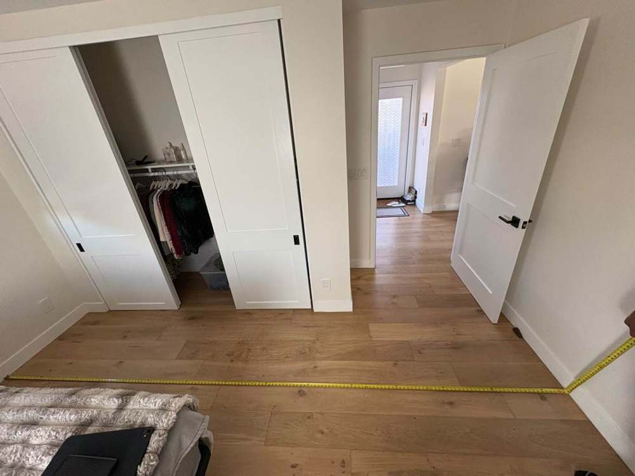
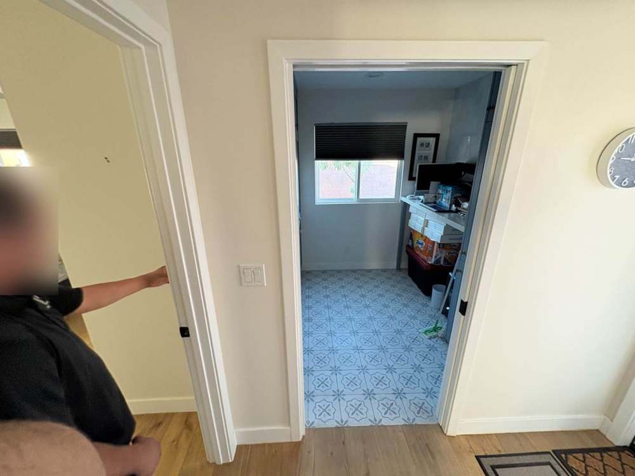
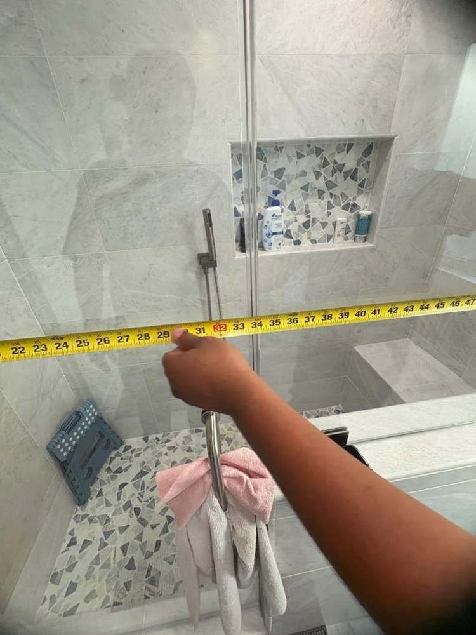
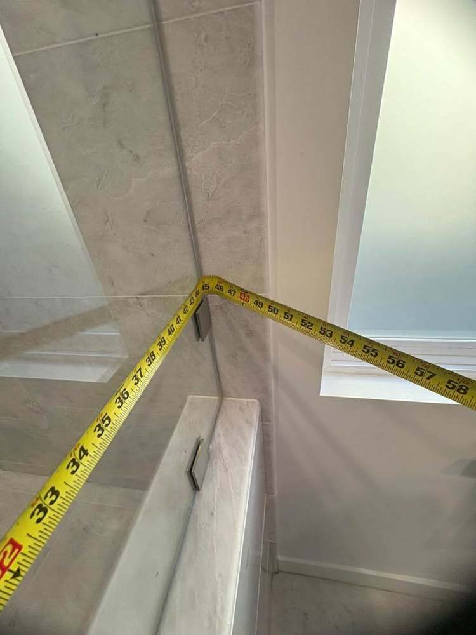
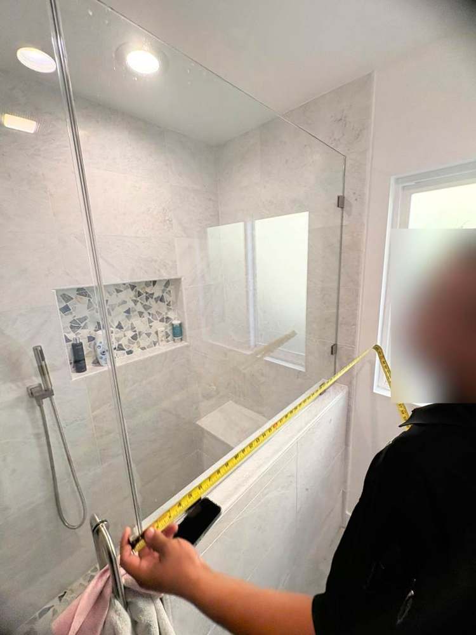
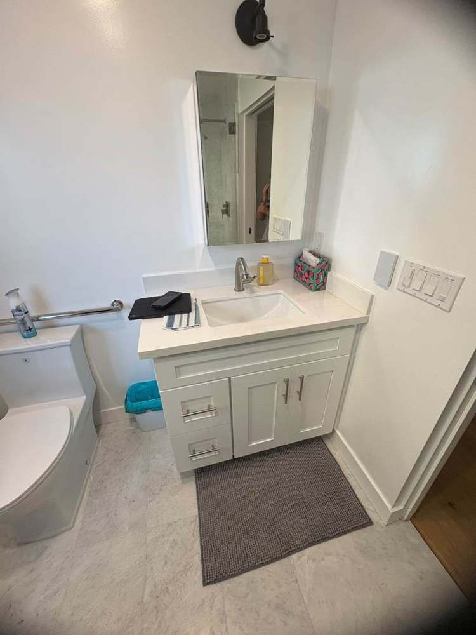
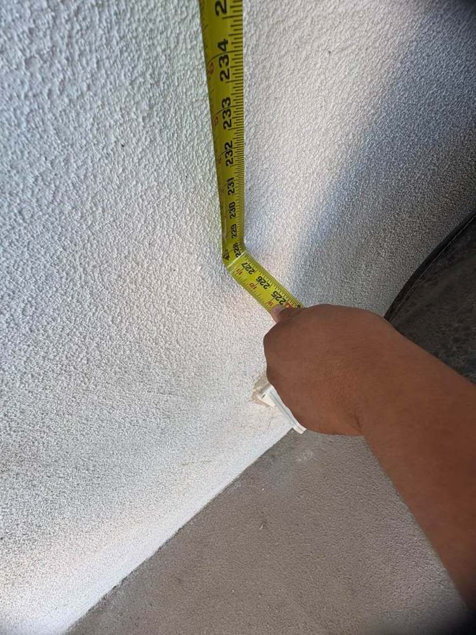
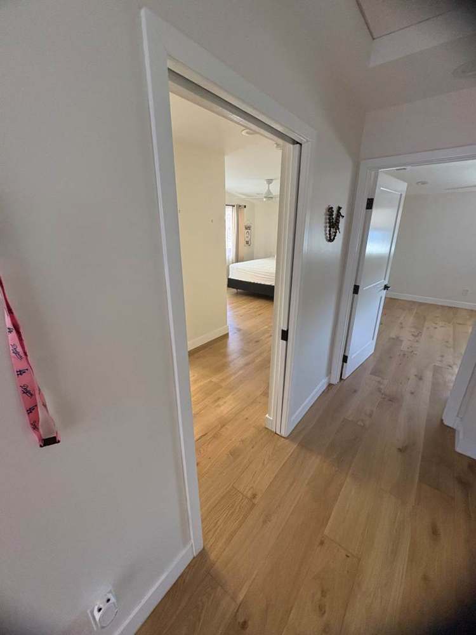
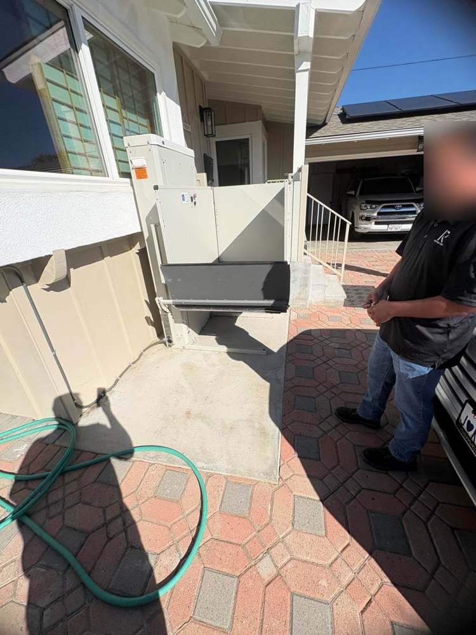
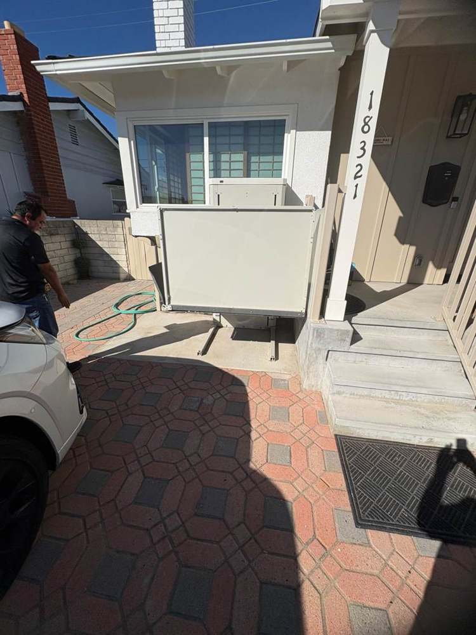
Photographs supplement this preliminary scope. Verify all dimensions, conditions, material selections, and installation requirements before final pricing. Select an image for a larger view.
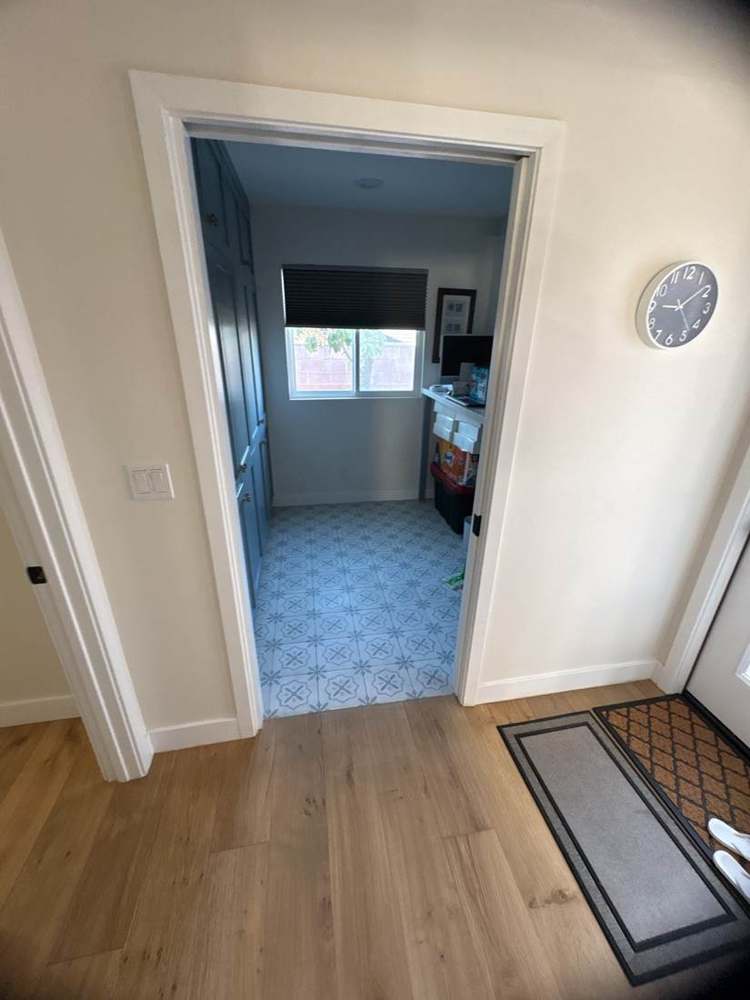
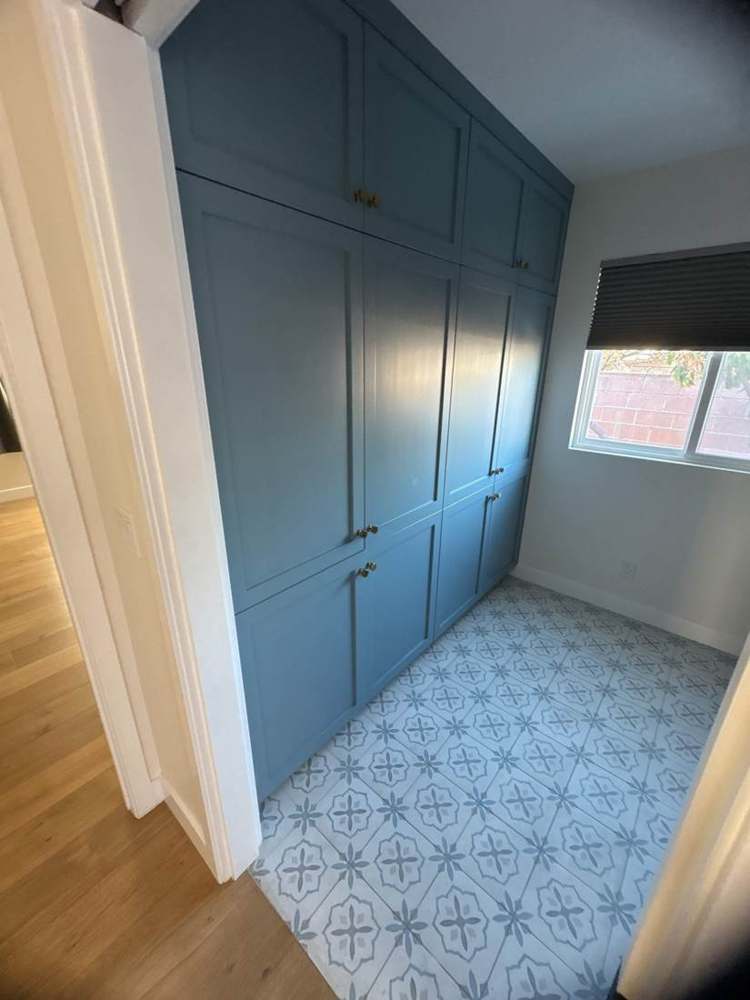
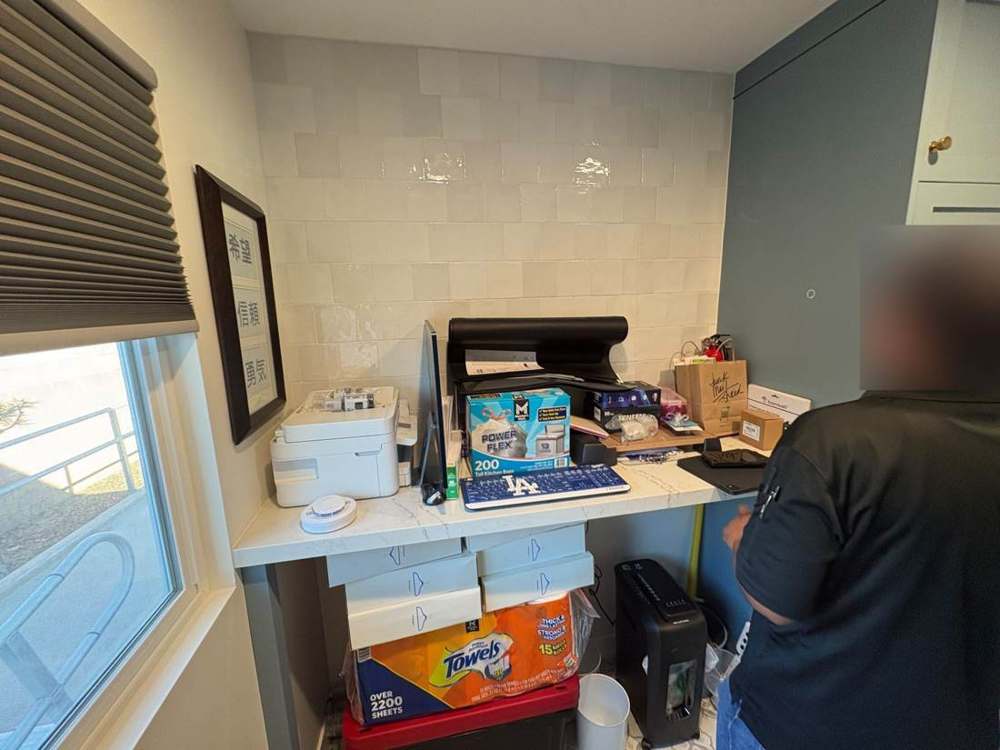
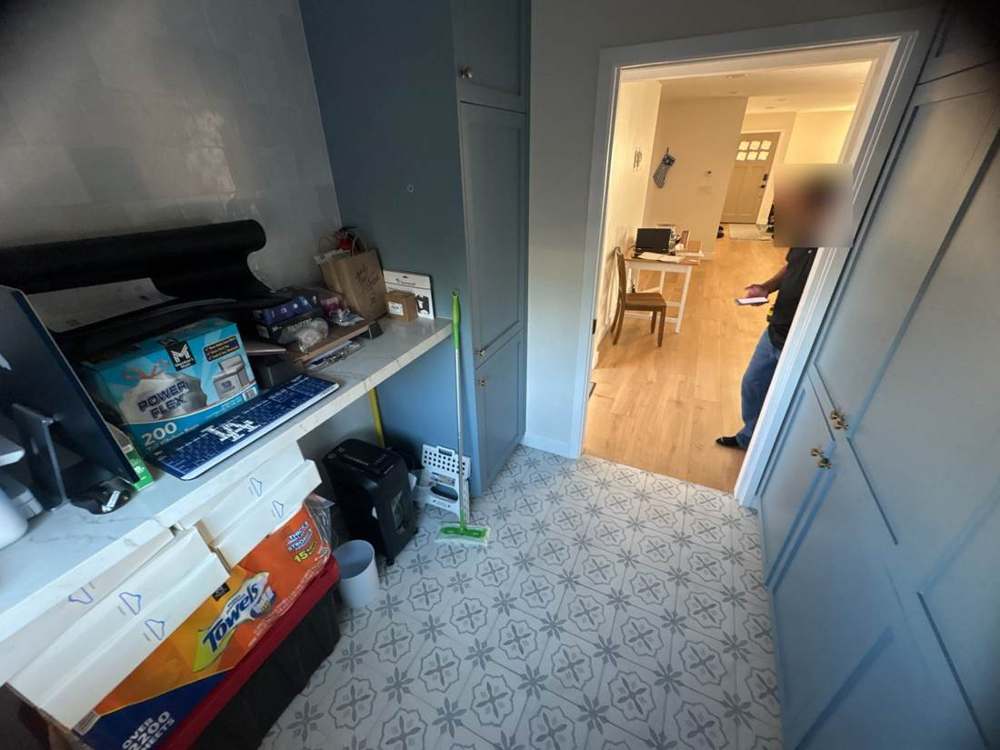
Photo 01 · Laundry conversion and adjacent interior
Open larger photo ↗
Photo 02 · Laundry conversion and adjacent interior
Open larger photo ↗
Photo 03 · Laundry conversion and adjacent interior
Open larger photo ↗
Photo 04 · Laundry conversion and adjacent interior
Open larger photo ↗
Photo 05 · Laundry conversion and adjacent interior
Open larger photo ↗
Photo 06 · Laundry conversion and adjacent interior
Open larger photo ↗
Photo 07 · Laundry conversion and adjacent interior
Open larger photo ↗
Photo 08 · Laundry conversion and adjacent interior
Open larger photo ↗
Photo 09 · Laundry conversion and adjacent interior
Open larger photo ↗
Photo 10 · Laundry conversion and adjacent interior
Open larger photo ↗
Photo 11 · Laundry conversion and adjacent interior
Open larger photo ↗
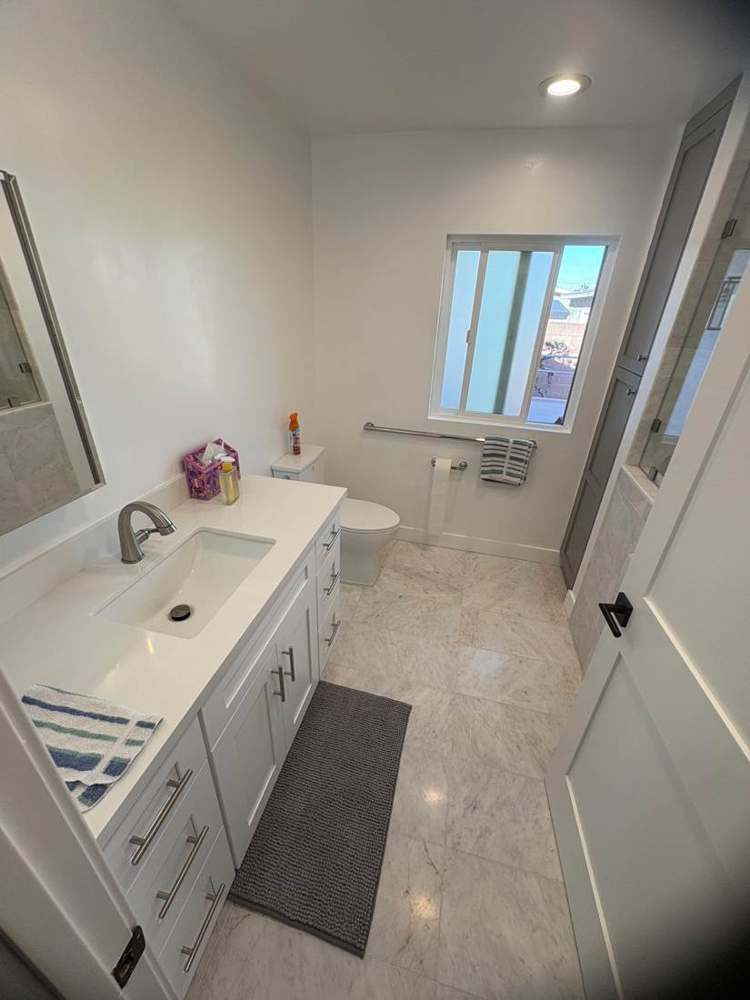
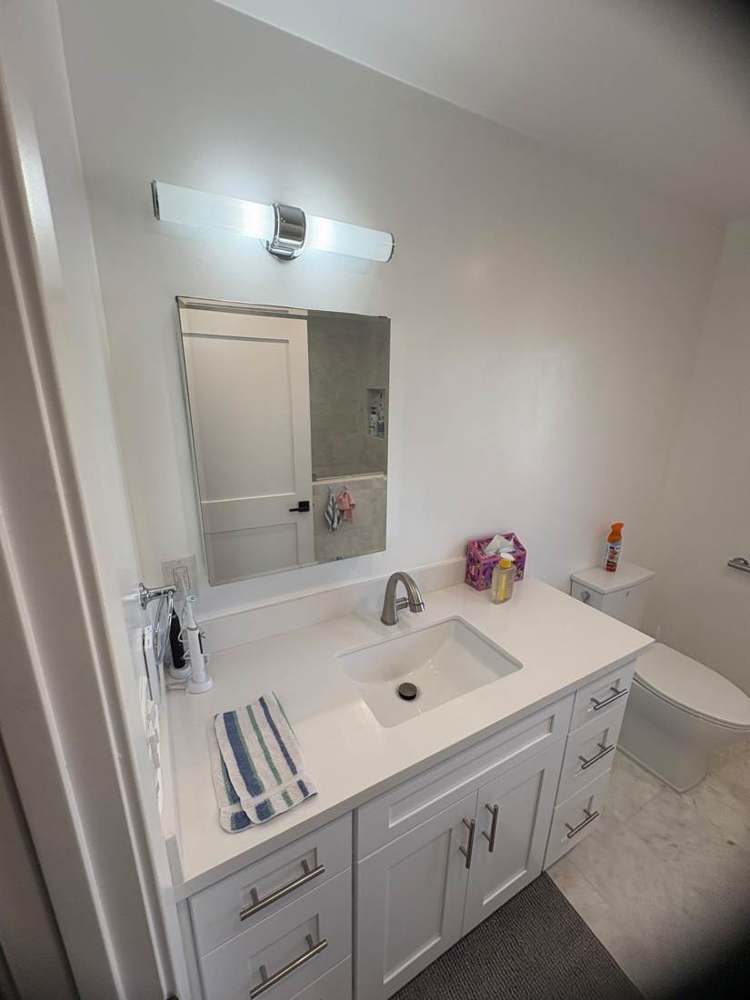
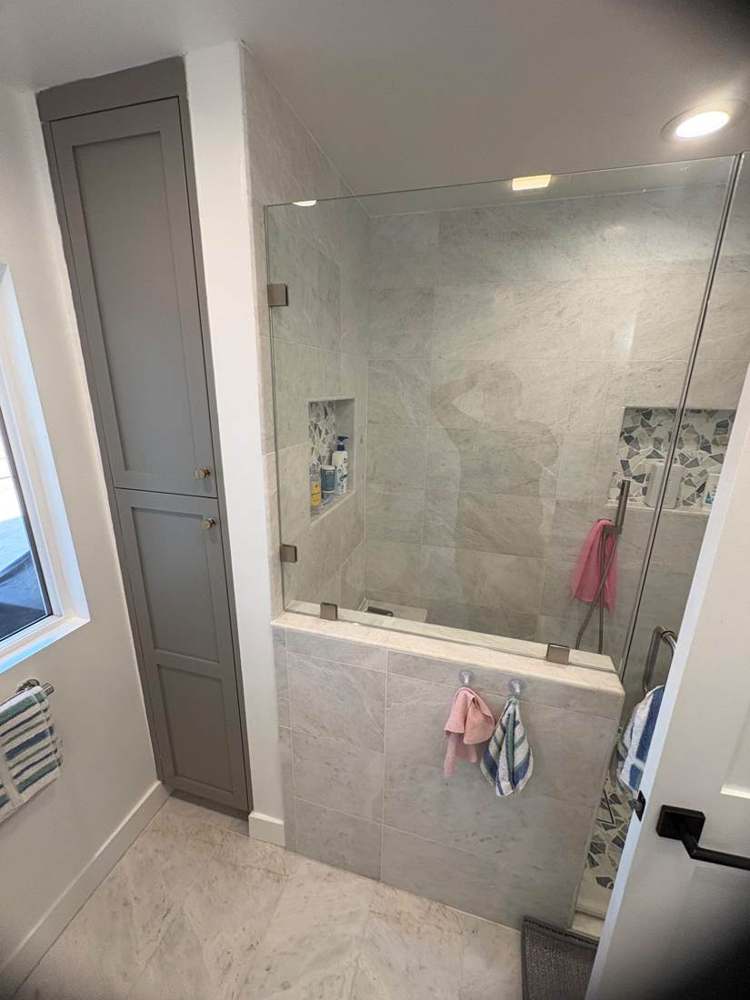
Photo 12 · Existing bathroom and fixture references
Open larger photo ↗
Photo 13 · Existing bathroom and fixture references
Open larger photo ↗
Photo 14 · Existing bathroom and fixture references
Open larger photo ↗
Photo 15 · Existing bathroom and fixture references
Open larger photo ↗
Photo 16 · Existing bathroom and fixture references
Open larger photo ↗
Photo 17 · Existing bathroom and fixture references
Open larger photo ↗
Photo 18 · Existing bathroom and fixture references
Open larger photo ↗
Photo 19 · Existing bathroom and fixture references
Open larger photo ↗
Photo 20 · Existing bathroom and fixture references
Open larger photo ↗
Photo 21 · Existing bathroom and fixture references
Open larger photo ↗
Photo 22 · Existing bathroom and fixture references
Open larger photo ↗
Photo 23 · Existing bathroom and fixture references
Open larger photo ↗
Photo 24 · Existing bathroom and fixture references
Open larger photo ↗
Photo 25 · Existing bathroom and fixture references
Open larger photo ↗
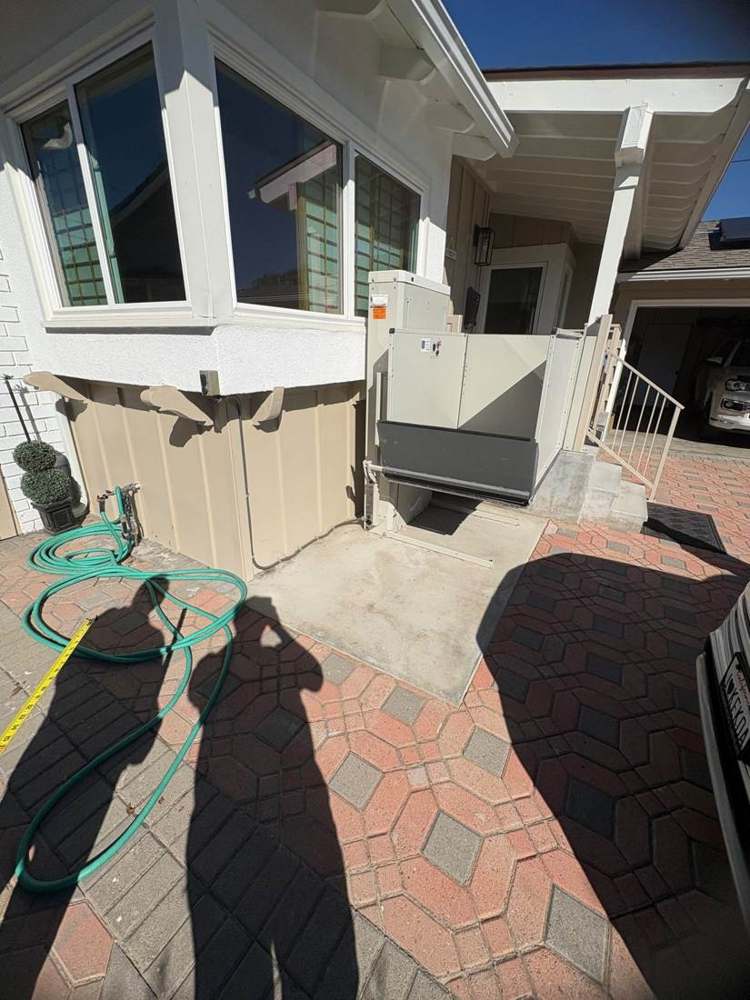
Photo 26 · Laundry utilities and exterior deck
Open larger photo ↗
Photo 27 · Laundry utilities and exterior deck
Open larger photo ↗
Photo 28 · Laundry utilities and exterior deck
Open larger photo ↗
Photo 29 · Laundry utilities and exterior deck
Open larger photo ↗
Photo 30 · Laundry utilities and exterior deck
Open larger photo ↗
Photo 31 · Laundry utilities and exterior deck
Open larger photo ↗
Photo 32 · Laundry utilities and exterior deck
Open larger photo ↗
Photo 33 · Laundry utilities and exterior deck
Open larger photo ↗
Photo 34 · Laundry utilities and exterior deck
Open larger photo ↗
Photo 35 · Laundry utilities and exterior deck
Open larger photo ↗
Photo 36 · Laundry utilities and exterior deck
Open larger photo ↗
Photo 37 · Laundry utilities and exterior deck
Open larger photo ↗
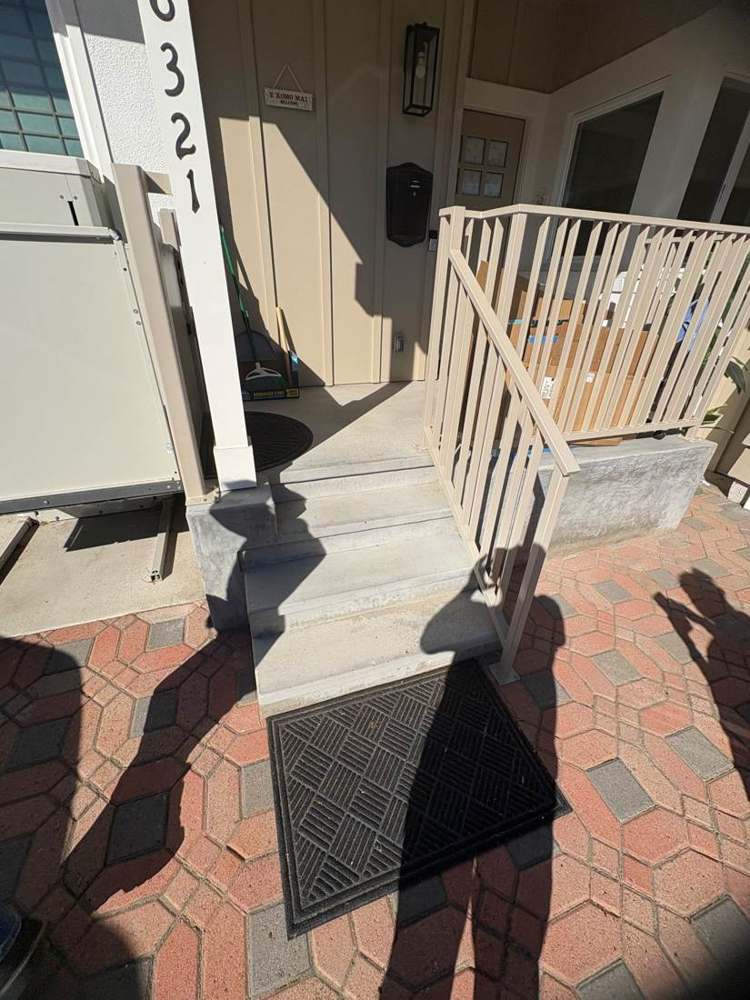
Photo 38 · Porch, steps and paving references
Open larger photo ↗
Photo 39 · Porch, steps and paving references
Open larger photo ↗
Photo 40 · Porch, steps and paving references
Open larger photo ↗
Photo 41 · Porch, steps and paving references
Open larger photo ↗
Photo 42 · Porch, steps and paving references
Open larger photo ↗
Photo 43 · Porch, steps and paving references
Open larger photo ↗
Photo 44 · Porch, steps and paving references
Open larger photo ↗
Photo 45 · Porch, steps and paving references
Open larger photo ↗
Photo 46 · Porch, steps and paving references
Open larger photo ↗
Photo 47 · Porch, steps and paving references
Open larger photo ↗
Photo 48 · Porch, steps and paving references
Open larger photo ↗
Photo 49 · Porch, steps and paving references
Open larger photo ↗
Photo 50 · Porch, steps and paving references
Open larger photo ↗
Photo 51 · Porch, steps and paving references
Open larger photo ↗
Photo 52 · Cabinetry, flooring and interior layout
Open larger photo ↗
Photo 53 · Cabinetry, flooring and interior layout
Open larger photo ↗
Photo 54 · Cabinetry, flooring and interior layout
Open larger photo ↗
Photo 55 · Cabinetry, flooring and interior layout
Open larger photo ↗
Photo 56 · Cabinetry, flooring and interior layout
Open larger photo ↗
Photo 57 · Cabinetry, flooring and interior layout
Open larger photo ↗
Photo 58 · Cabinetry, flooring and interior layout
Open larger photo ↗
Photo 59 · Cabinetry, flooring and interior layout
Open larger photo ↗
Photo 60 · Cabinetry, flooring and interior layout
Open larger photo ↗
Photo 61 · Cabinetry, flooring and interior layout
Open larger photo ↗
Preliminary contractor scope of work

Residential renovation bid package covering bathroom conversion and corrective work, laundry reconfiguration, exterior improvements, and interior modifications. Intended for trade pricing, material takeoffs, and preparation of a final estimate. All measurements, existing conditions, selections, and permit requirements are subject to field verification.

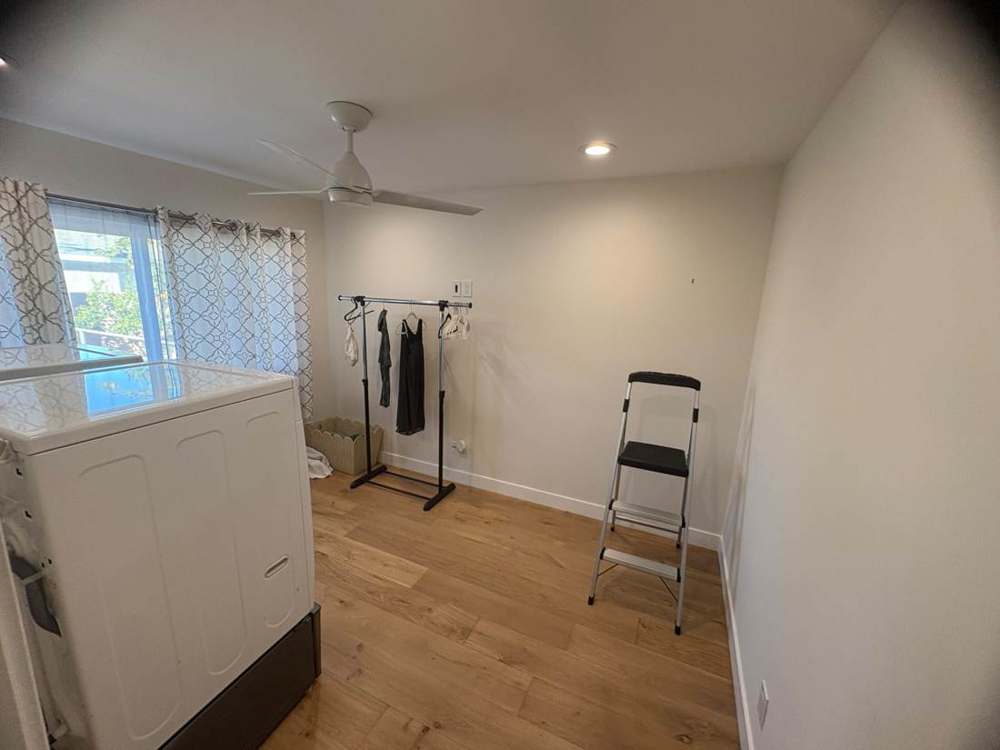
1. Laundry room conversion to new bathroom — approximately 8 × 8 ft (64 sq. ft.)
  • Remove laundry-related fixtures, cabinets, and finishes as needed; modify closet framing; remove the existing pocket door where approved; protect adjoining rooms and dispose of debris.
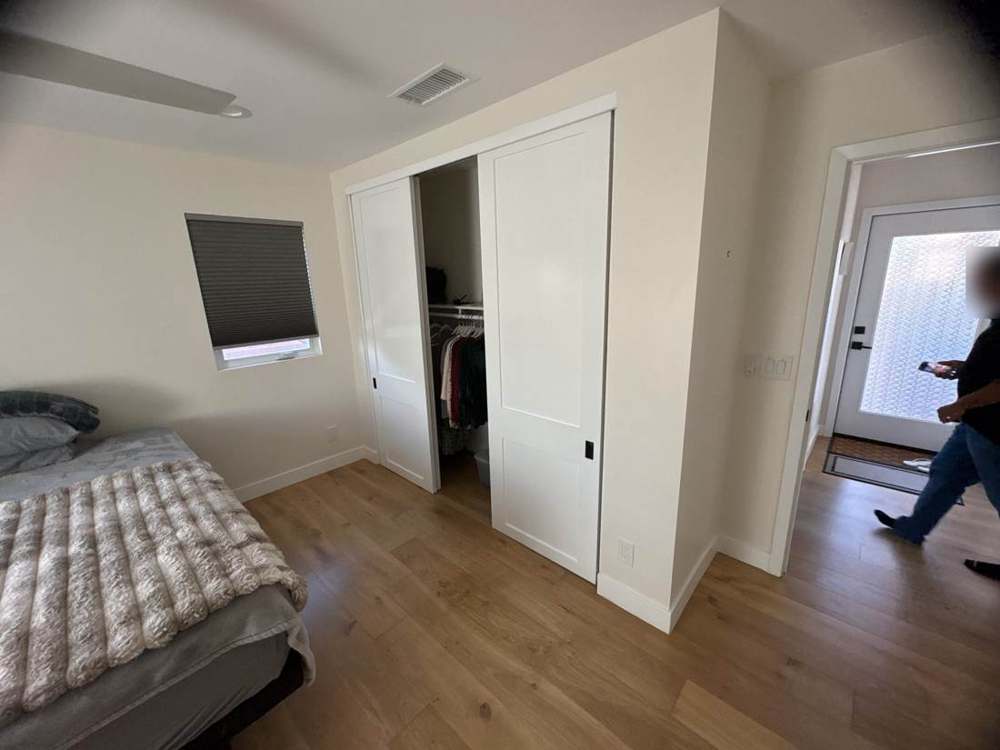
  • Prepare two layout options addressing entry door positions, closet changes, toilet, vanity, tub-shower, and reduced window. Frame doorway and custom jambs for an existing owner-stored door slab if suitable. Frame the reduced window opening, install fixture backing, and patch exterior finishes.
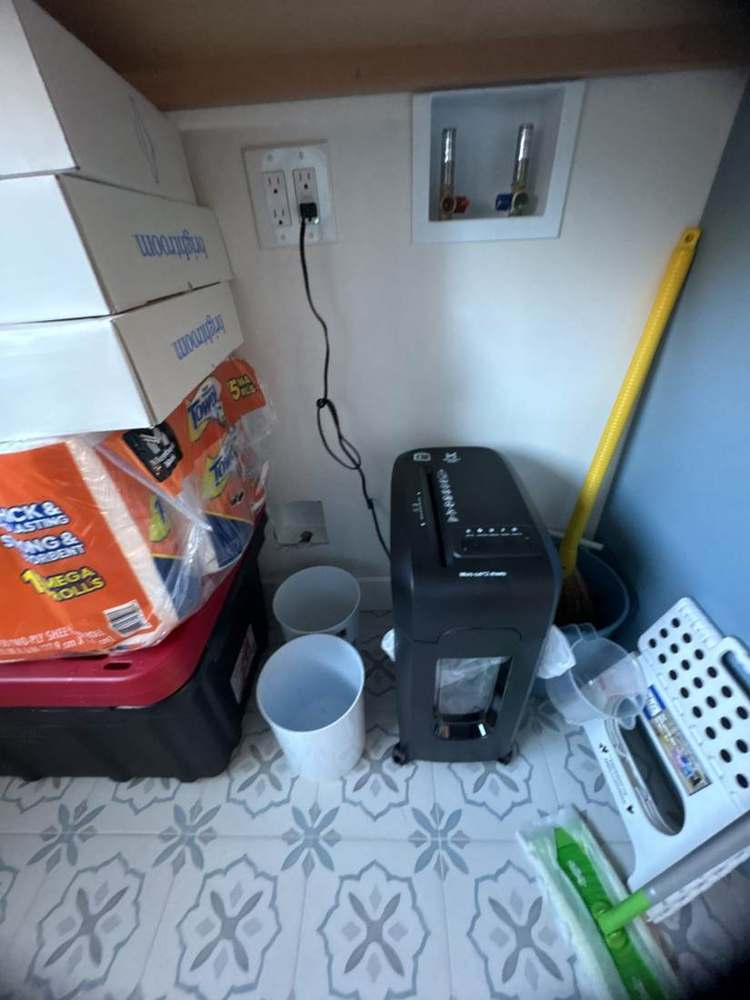
  • Inspect existing hookups. Install or reroute hot/cold supplies, toilet connection, tub-shower valve, tub spout, showerhead, vanity waste, traps, and venting as required. Pressure-test and leak-test before closing walls.
  • Provide GFCI-protected receptacles, centered LED vanity lighting, switches, optional illuminated medicine-cabinet connection, and bathroom exhaust ventilation. Verify circuit requirements and applicable installation requirements.
  • Install bathtub, backer board, approved waterproofing, and tiled shower walls; price larger-format tiles with optional red accents. Include bathroom flooring, vanity, countertop, sink, toilet, accessories, trim, drywall, texture, primer, and semi-gloss paint. Test fixtures and clean.
  • Price surface-mounted versus recessed trifold medicine cabinets as alternatives, subject to framing and wall-cavity constraints. Final layout and finishes require approval.
2. Existing bathroom corrective work & renovation
  • Inspect tile, grout, sealant, and vanity transitions. Remove compatible surface residue/haze, deteriorated caulk, and failed grout; repair localized defects. Evaluate partial replacement versus full re-tiling where underlying assemblies are defective.
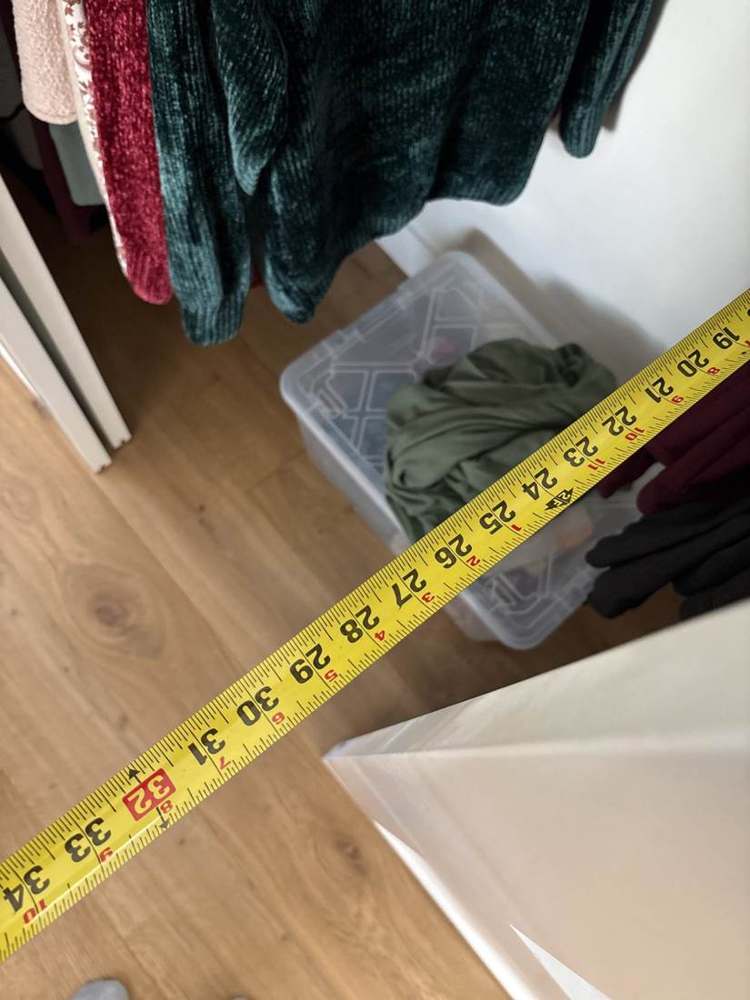
  • Open the adjacent closet wall where feasible to lower showerhead heights; adjust piping, inspect ABS drain assemblies, test for leaks, and restore disturbed wall finishes.
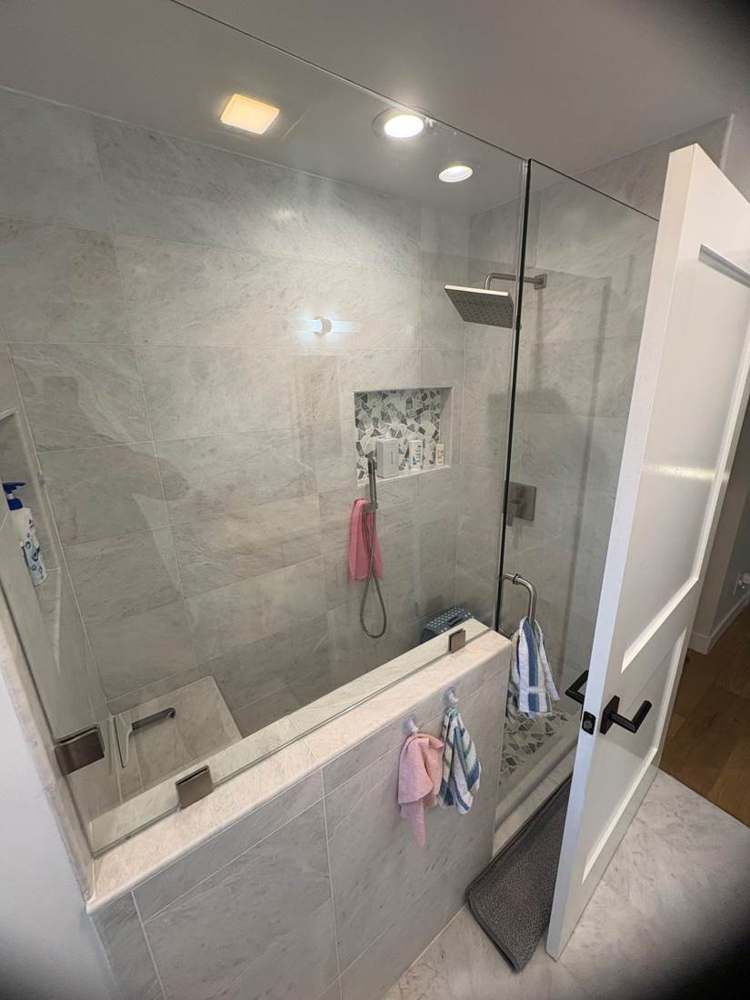
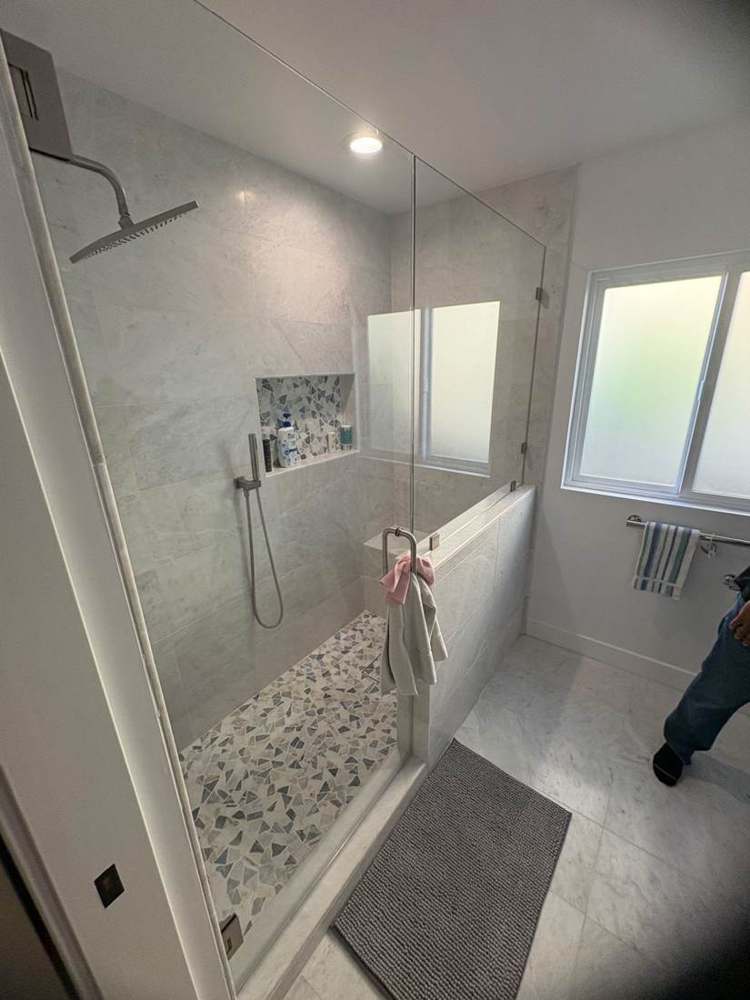
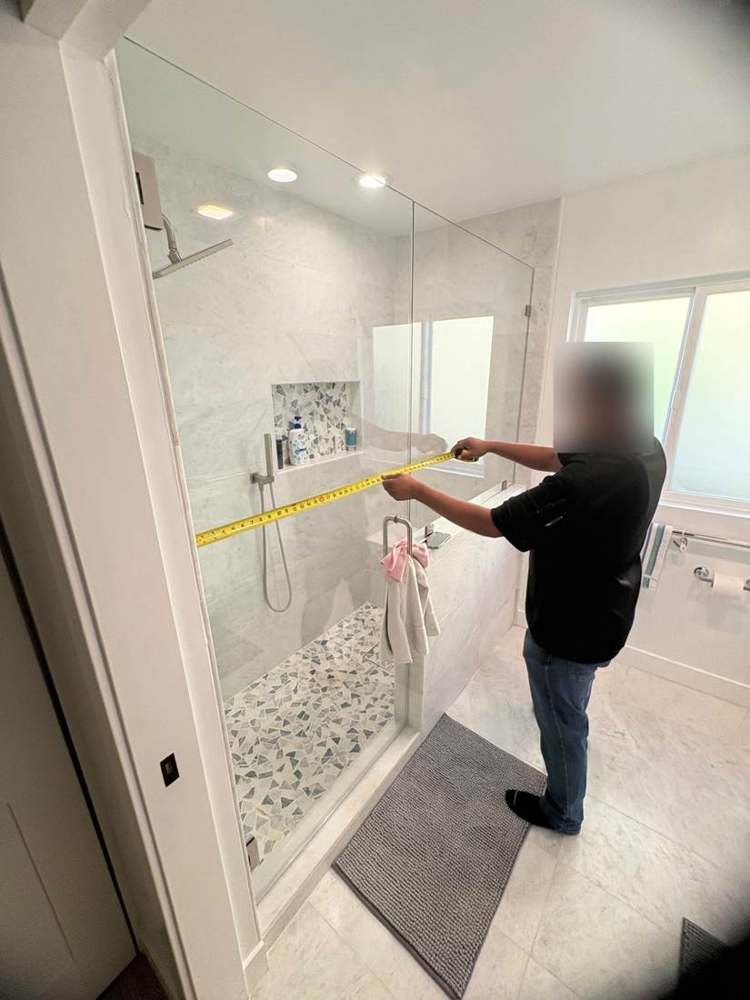
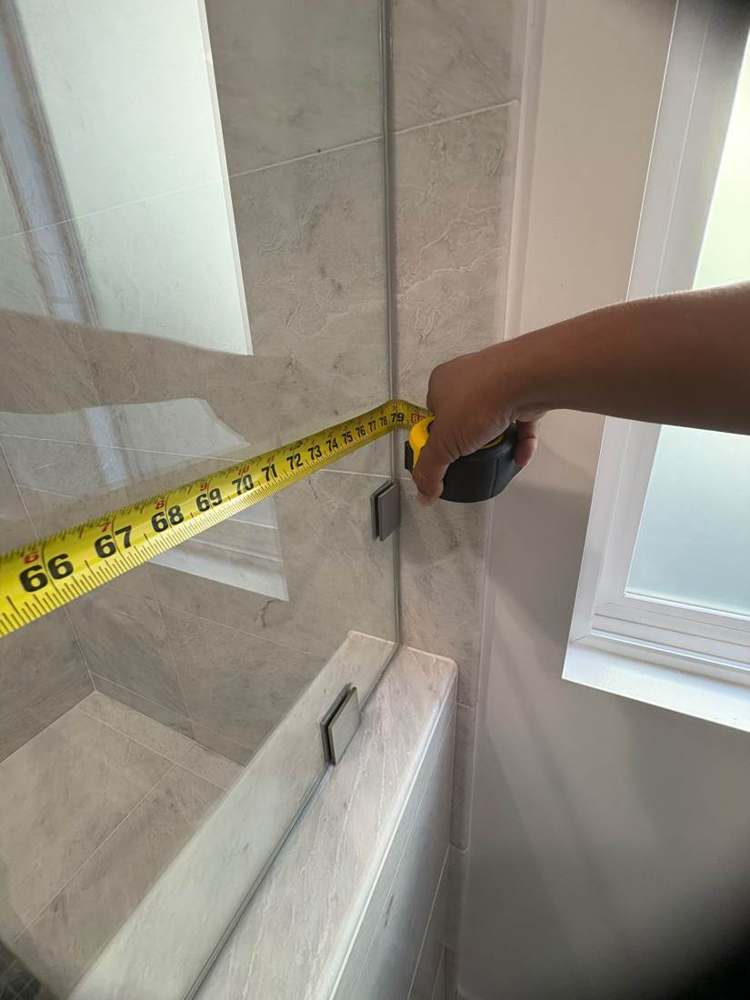
  • Field-measure shower openings (reference approximately 33.5 inches wide × 68 inches high), assess hardware, and replace approved enclosures with properly sized tempered safety glass. Seal and adjust.
  • Center LED vanity fixtures, relocate boxes as required, and provide GFCI-protected receptacles. Separately price surface-mounted versus recessed 48–52-inch trifold LED medicine cabinets.
  • Check existing floor-heating controls and explain operation. Patch, sand, prime, and repaint affected surfaces with matching semi-gloss finish.
  • Provide separate options for targeted corrective repairs and broader renovation based on inspection findings.
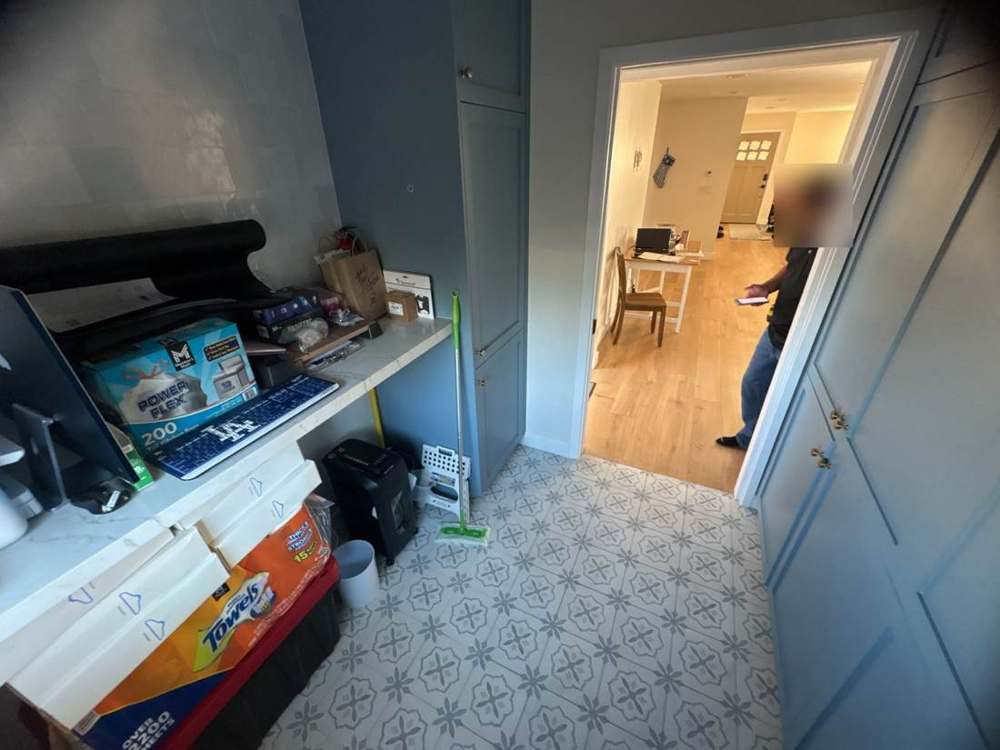
3. Laundry area & custom cabinetry reconfiguration
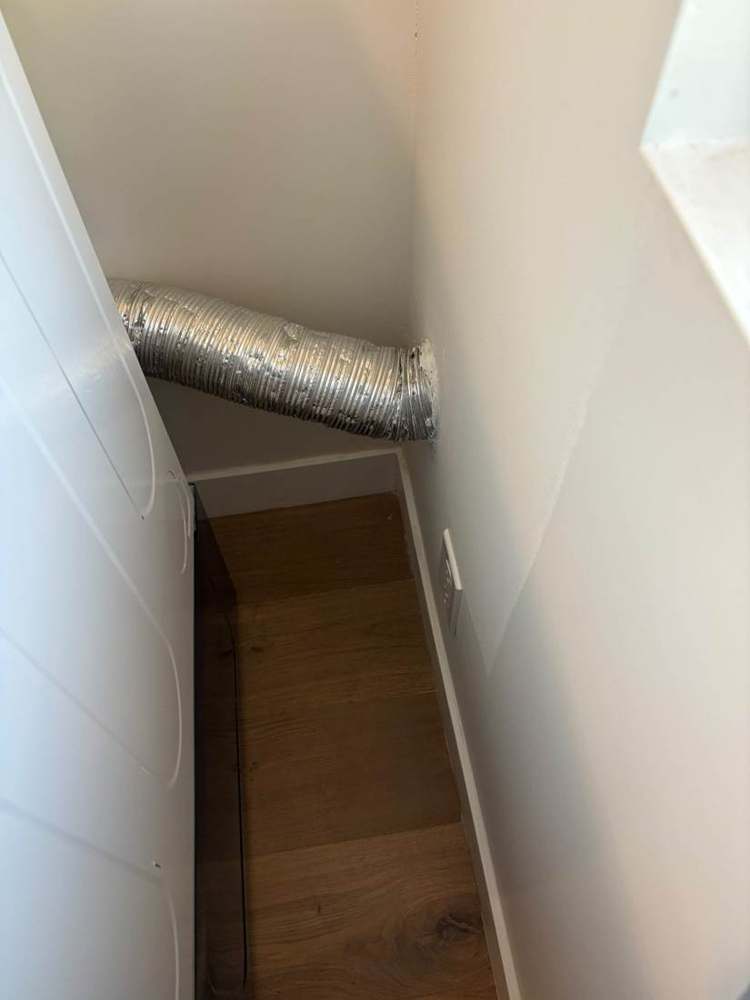
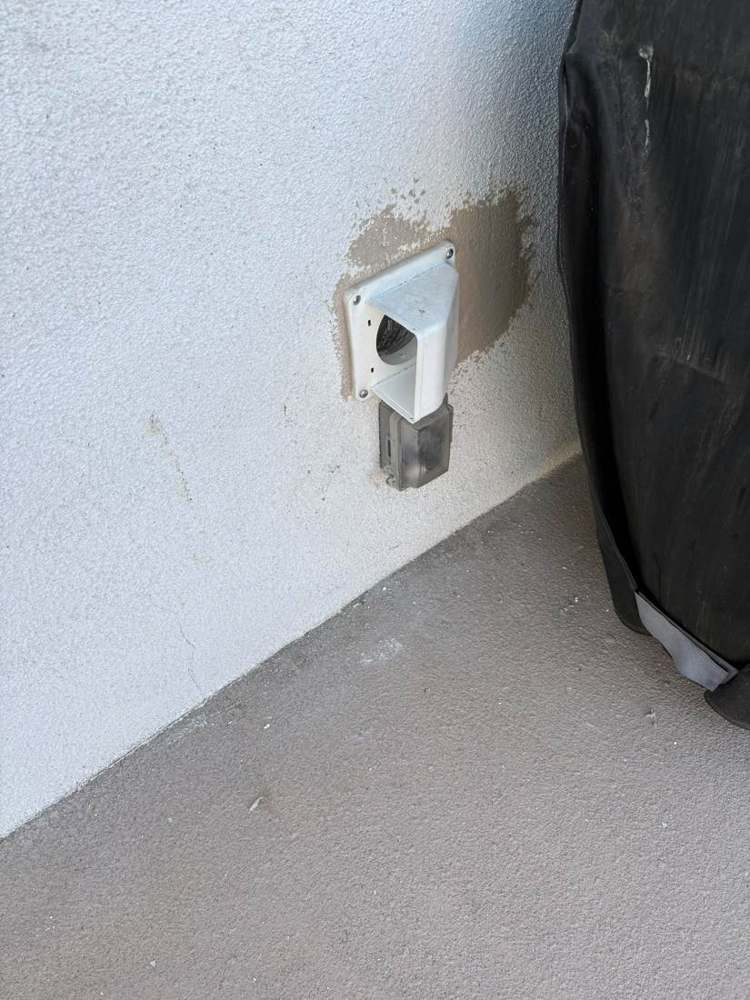
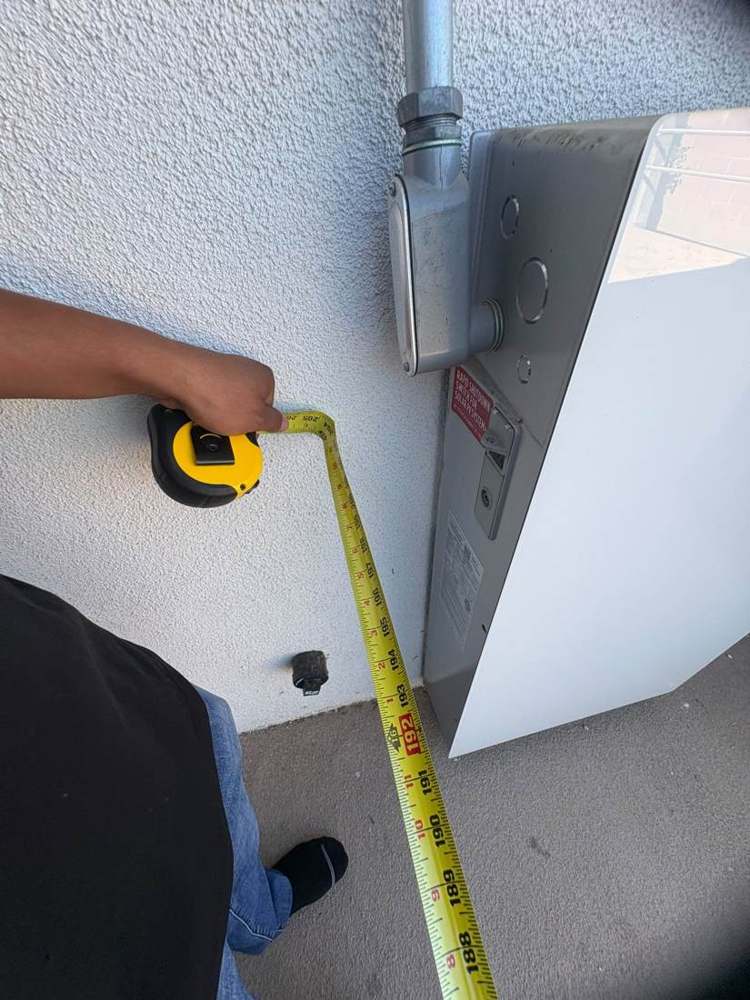
  • Inspect and correct washer/dryer supply, drain, and electrical connections; unsupported or twisted pipes; and improperly routed dryer vent. Address exhaust termination proximity to electrical equipment and test operation.
  • Verify reuse of cabinet sections approximately 88 inches, 87 inches, and 24 inches. Design around appliance service clearances. Include jewelry storage, pull-out folding surface, integrated ironing board, hardware, supports, panels, and trim. Fabrication is subject to approved shop drawings.
4. Exterior deck, ramp, porch, steps & paving
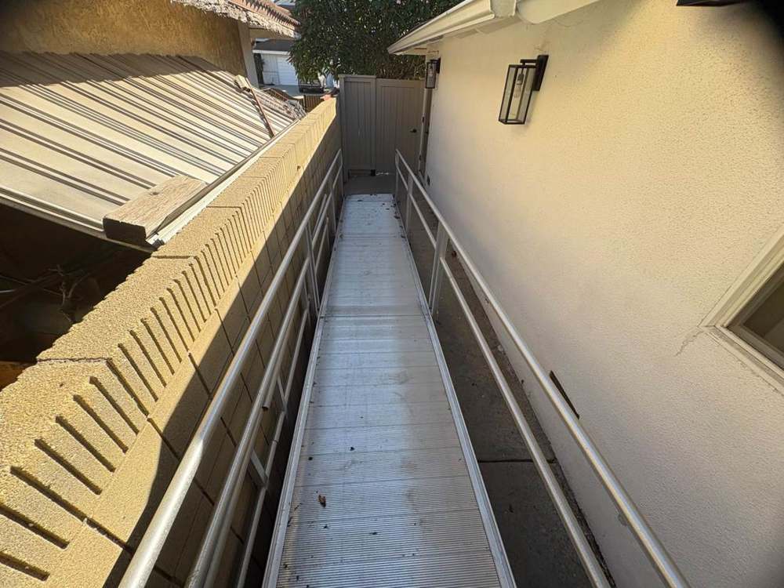
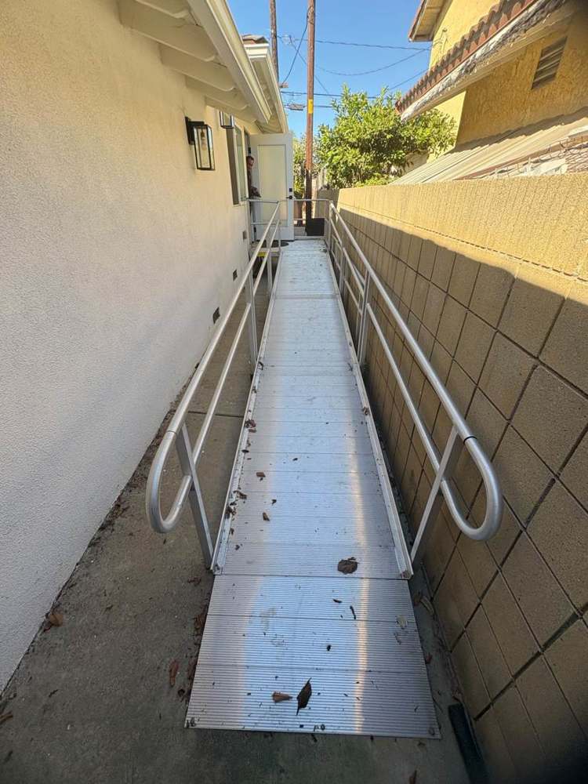
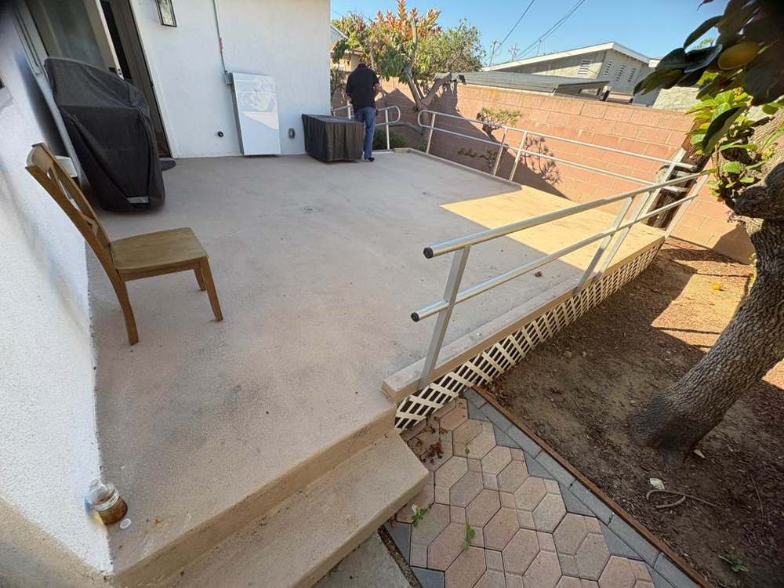
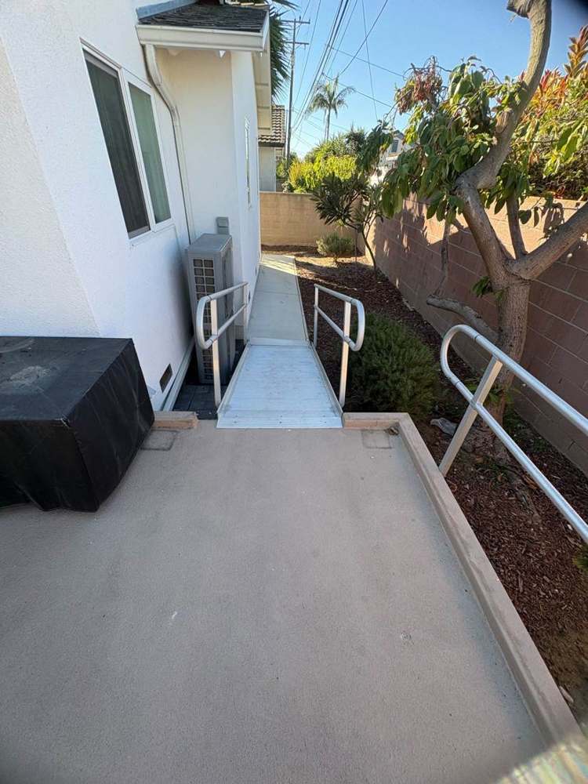
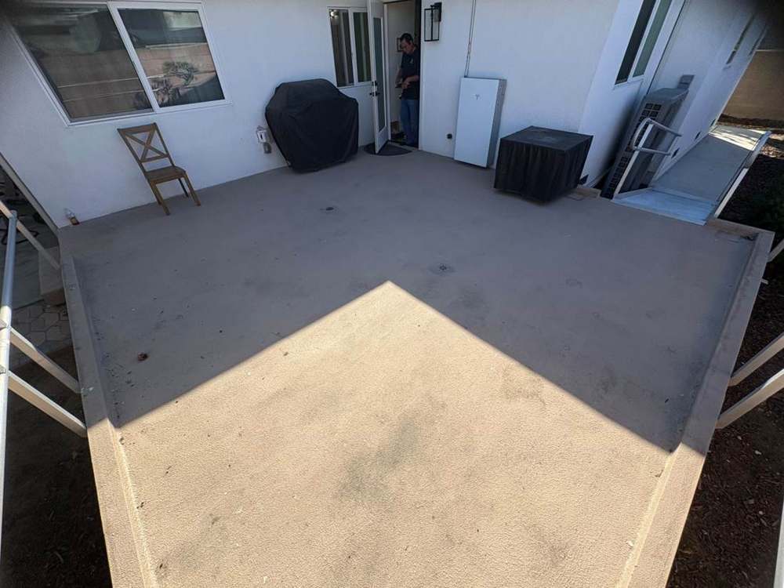
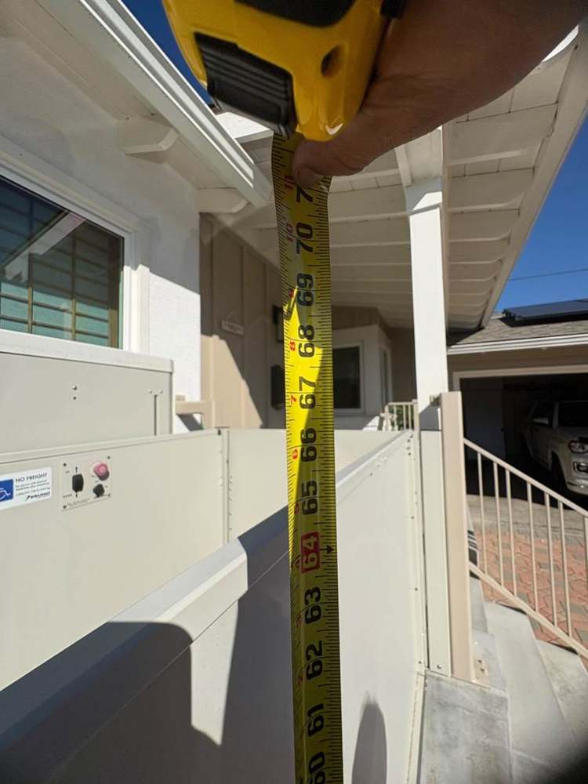
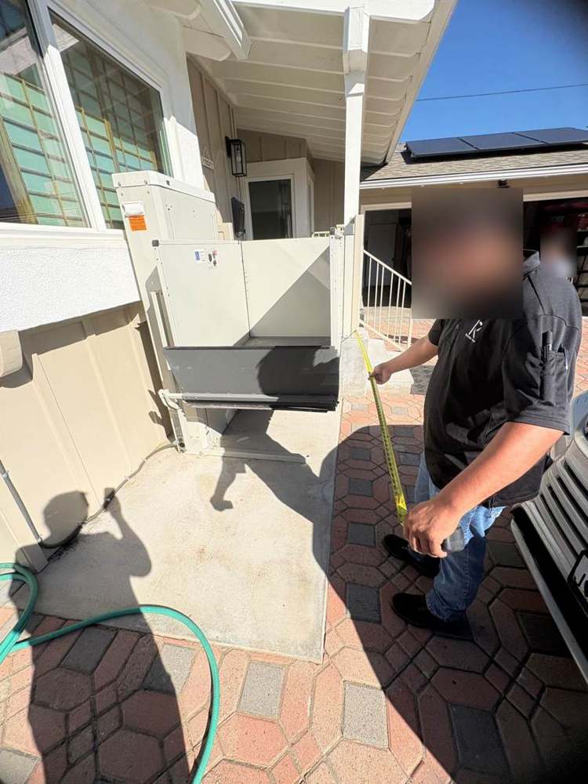
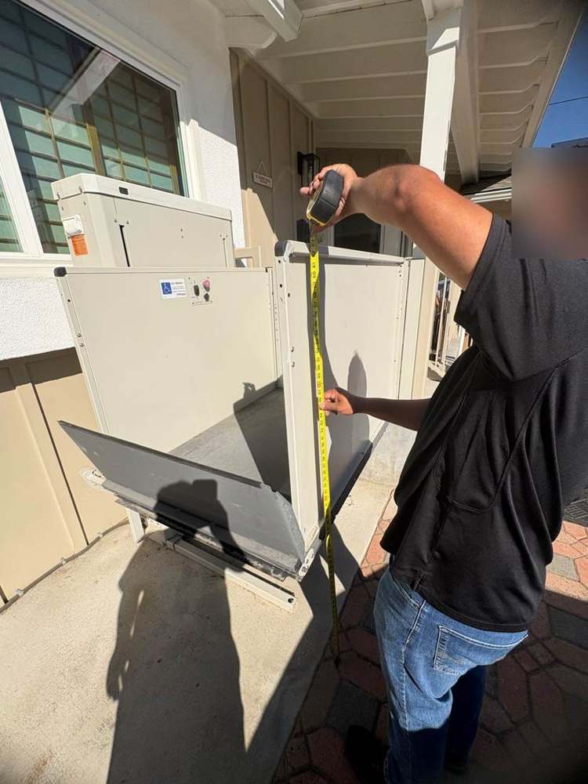
  • Remove existing wheelchair ramp and deck framing, supports, rails, and attachments, subject to confirming any required accessible route. Protect the property and remove debris.
  • Measure elevations and construct compliant exterior stairs, landings, supports, treads, and handrails as required, using suitable exterior-rated materials and hardware.
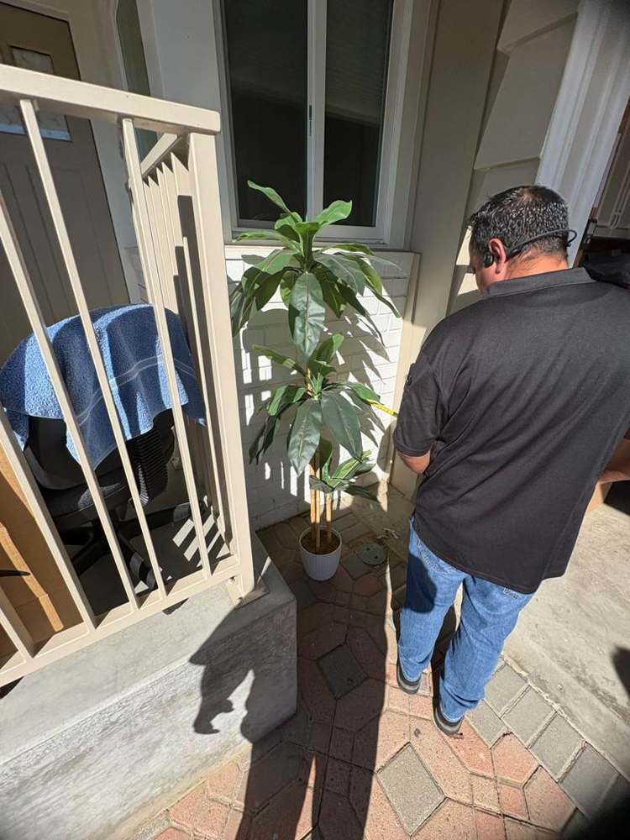
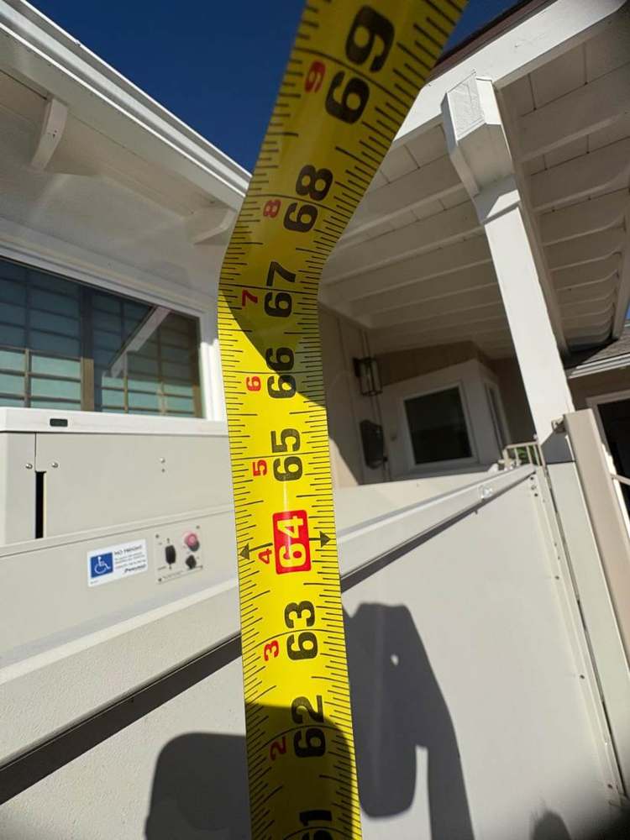
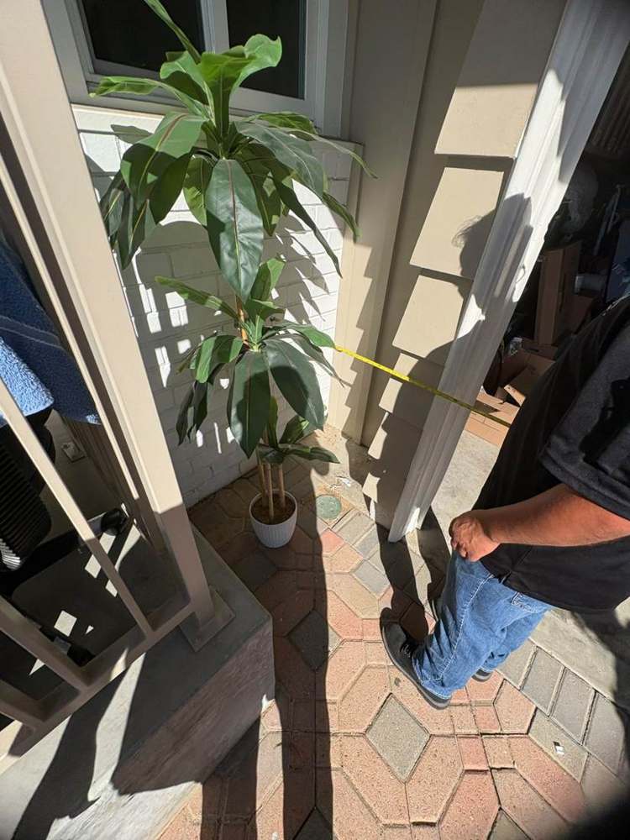
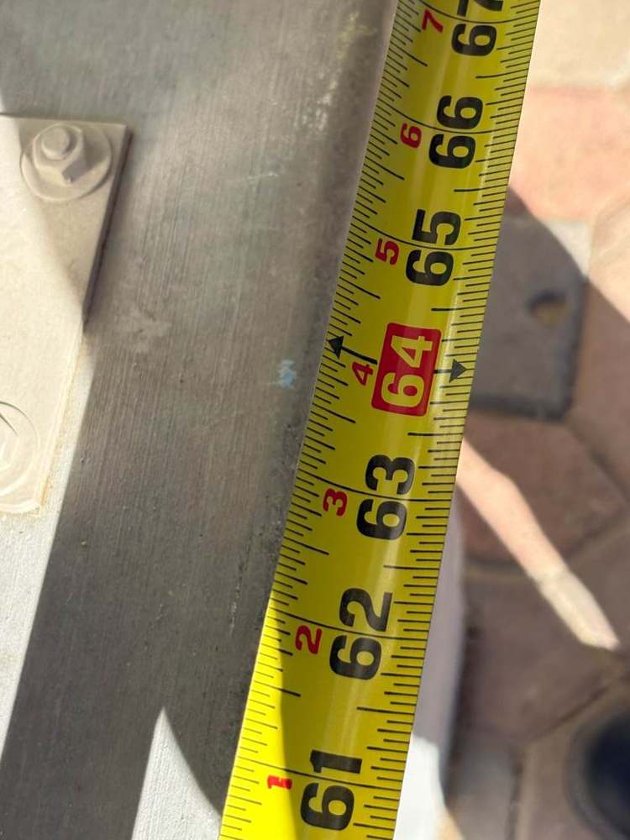
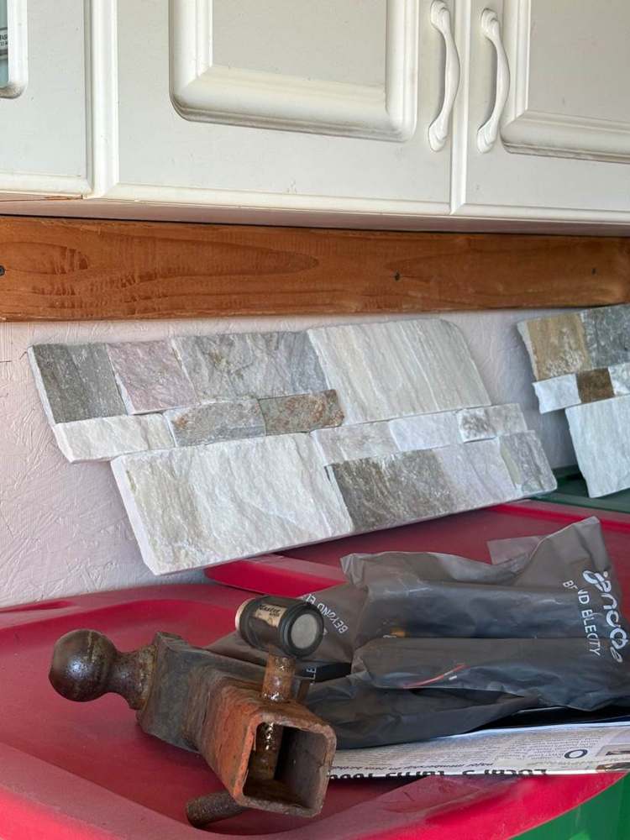
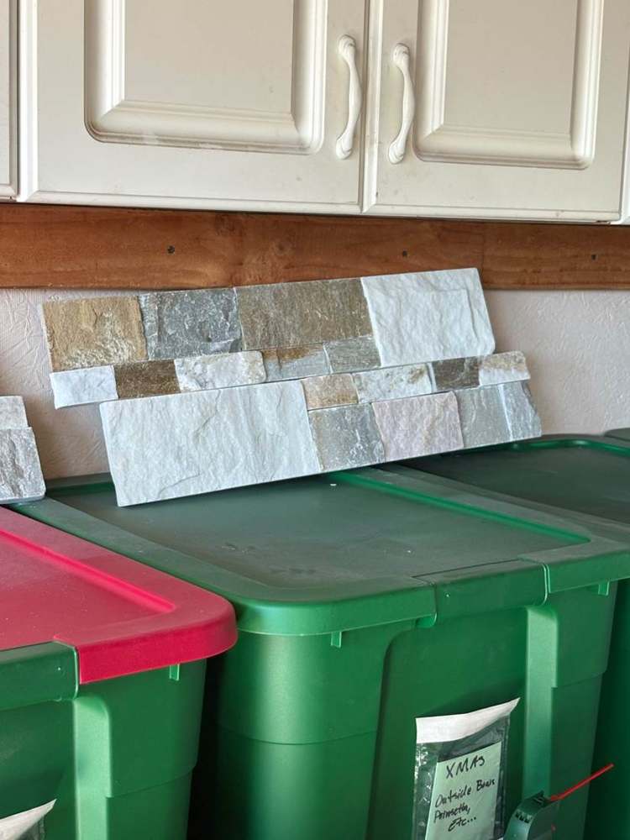
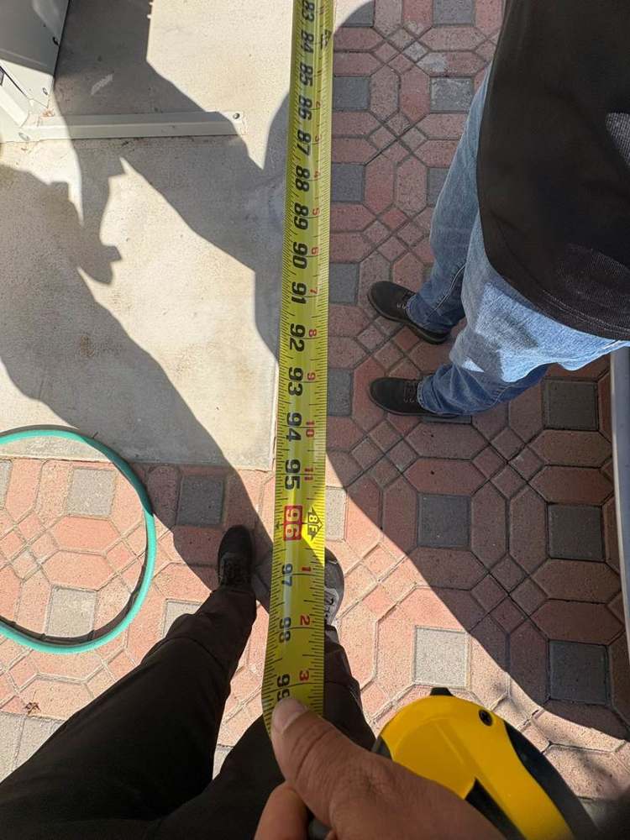
  • Measure proposed front porch enclosure, approximately 8 feet with reference height 5 feet 6 inches–5 feet 8 inches. Provide suitable supports and stone-finished panels. Price an outward-opening access gate separately; preserve drainage, ventilation, and service access.
  • Measure porch, risers, and step facings; prepare substrates and install approved exterior-rated stone/tile, setting materials, slip-resistant finishes, movement joints, grout, and edge details.
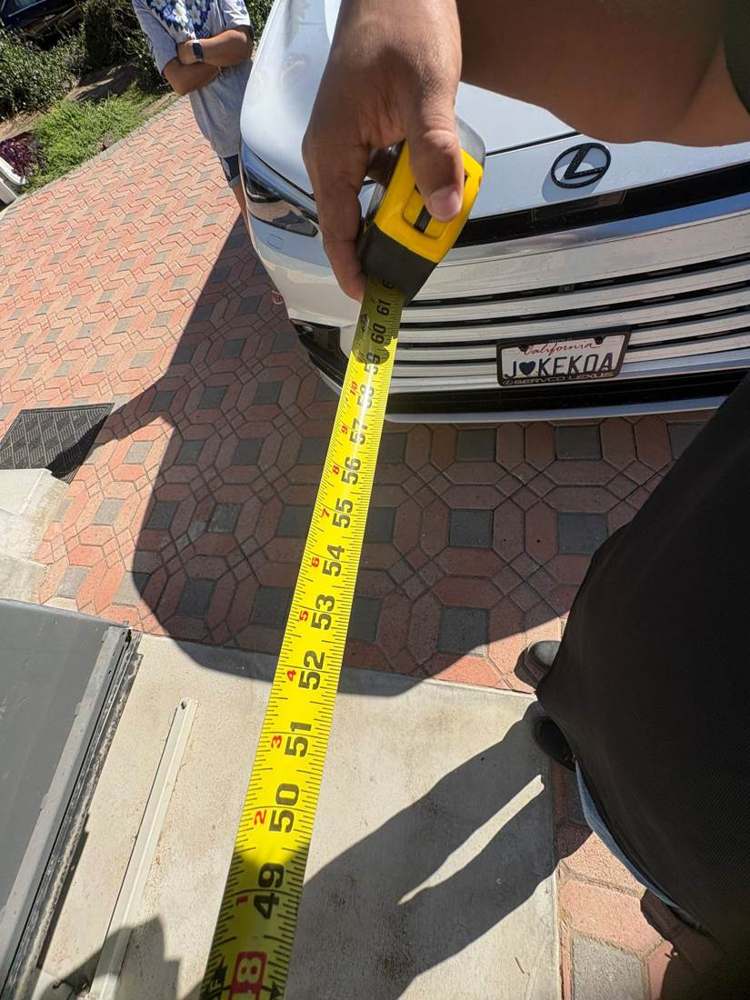
  • Inspect uneven or separating pavers and separately price removal/replacement with standard concrete or decorative stamped concrete, accounting for grade and drainage.
5. Interior layout changes, flooring & painting
  • Evaluate kitchen, dining, and master-bedroom sightlines. Develop partition/opening changes to improve privacy and accommodate dining for 6–8 people, expandable to 12 where feasible. Verify structural and utility impacts before demolition and complete framing and finish repairs.
  • Identify existing flooring material and refinishing feasibility. Prepare a sample of the requested lighter-gray, stone-inspired appearance. Include suitable preparation and refinishing; separately identify localized repairs requiring authorization.
  • Clean, patch, sand, and prime affected flat-painted surfaces; apply selected durable semi-gloss finish, protect adjacent finishes, and complete touch-ups.

Sequencing & preliminary schedule

Maintain at least one operational bathroom. Begin with master bathroom corrections. Priority bathroom corrections are preliminarily targeted before November 26, 2026; this is not a guaranteed completion date. Design approval, permits, material availability, concealed conditions, and scope changes may affect scheduling. Provide your proposed sequence, procurement lead times, duration, and earliest start.

Proposal & pricing requirements

Break out pricing for each of the five categories included in your proposal. Full-project and selected-trade bids are accepted. Separately identify targeted bathroom repairs versus broader renovation, recessed medicine cabinets, the front access gate, and paving alternatives. State fixture/material allowances, inclusions, exclusions, work by others, and conditions affecting price.

Confirm quantities, structural conditions, selections, and City of Torrance permit/inspection requirements before final fixed-price contracting. Do not assume dimensions or finish selections are final. Public location: Torrance, CA only. Exact address and access arrangements will be coordinated separately.

Your proposal

Price the full job.
Or your specialty.

Submit one complete proposal or bid the trades you cover. Your proposal and price are stored privately and are not displayed to other bidders.

A submission is not an award or acceptance of a contract. License numbers are self-reported, not verified. Do not include confidential customer details. This form accepts written proposals; file attachments are not supported yet.

Your path to the next project

You know your trade.
Let’s help you get connected.

We’re building a local network around the work you want. Here’s how the founding pilot will start.

01 / INTRODUCE YOUR CREW

Tell us what you do.

Share your trade, service area, preferred work, and availability. General contractors and specialty subcontractors can both join.

02 / EXPLORE THE FIT

Get the details first.

As pilot packages become available, we plan to connect participating companies with relevant scopes, photos, schedules, and site information.

03 / PRICE YOUR WORK

Bid with a clearer picture.

Choose whether a project suits your crew. Clarify the scope and prepare a proposal with your price, exclusions, and availability. Awards are never guaranteed.
Find the work that fits

For the contractor.
For the trade. For the crew.
Looking for construction work?

Whether you handle full remodels or specialize in one trade, introduce your company and the work you want to take on.
  • General construction, remodels & ADUs
  • Plumbing, electrical, HVAC & roofing
  • Framing, concrete, drywall, paint & flooring

Have work to bid out?

Help create opportunities for the local network. Tell us about a project or trade package you’d like help preparing for bids.

  • Share your project type and location
  • Describe the trades you need
  • Discuss scope preparation for the pilot
Founding pilot

Tell us your trade.
Let’s start there.

Looking for your next project? Tell us what you do, where you work, and when your crew is available. We’re gathering interest for the first Southern California pilot, welcoming companies across the region—including Los Angeles, Orange, Ventura, Santa Barbara, San Bernardino, Riverside, San Diego, and Imperial counties.

↗   California contractor license number required
↗   Share the type of work you want
↗   No payment information required

This is a pilot interest form, not an account application or a guarantee of projects, bids, or awards. Pricing and participation details will be confirmed before any paid service.

Your information is private.
Before you join

A few things to know.

Is the marketplace open for bidding yet?

Yes. The Palos Verdes Condo Improvements scope is open for written proposals until October 28, 2026 at 11:59 p.m. Pacific. All contractors may submit a full-scope or trade-specific proposal with a California contractor license number. Account creation is not required. The featured project at the top links to the complete scope, site photos, and proposal form.

Do I need to pay to join?

No payment is required to express interest. Any pilot service, future subscription, or package fee will be explained and agreed to before you commit.

Does a complete package replace a site visit?

Photos, measurements, and plans can help a subcontractor evaluate work remotely. Some scopes still require a site visit or further verification before a firm proposal.

Does VerasGB verify or guarantee contractors?

Everyone submitting this form must provide a California contractor license number. The number is self-reported; submitting it is not a license check or an endorsement. Project owners and contractors remain responsible for their own selection, qualifications review, contracts, and project decisions.

Your pilot information

We collect the contact details, company information, and California contractor license number you submit to evaluate interest, organize the founding pilot, and contact you about participation. Network registrations are stored privately and are not published as profiles. Project proposals, including contact and license information, are stored privately for the project reviewing team; they are not displayed to other bidders.

Only provide information you are comfortable sharing for that purpose. Do not include customer addresses, confidential plans, payment details, or sensitive personal information. No payment information is collected.

To request correction or deletion, submit this form using the same email and state your request in the notes. A request will need to be reviewed; this form does not delete records automatically.