Looking to keep your crew busy? Join a local network built to connect contractors and subcontractors with construction projects that fit their trade and service area.
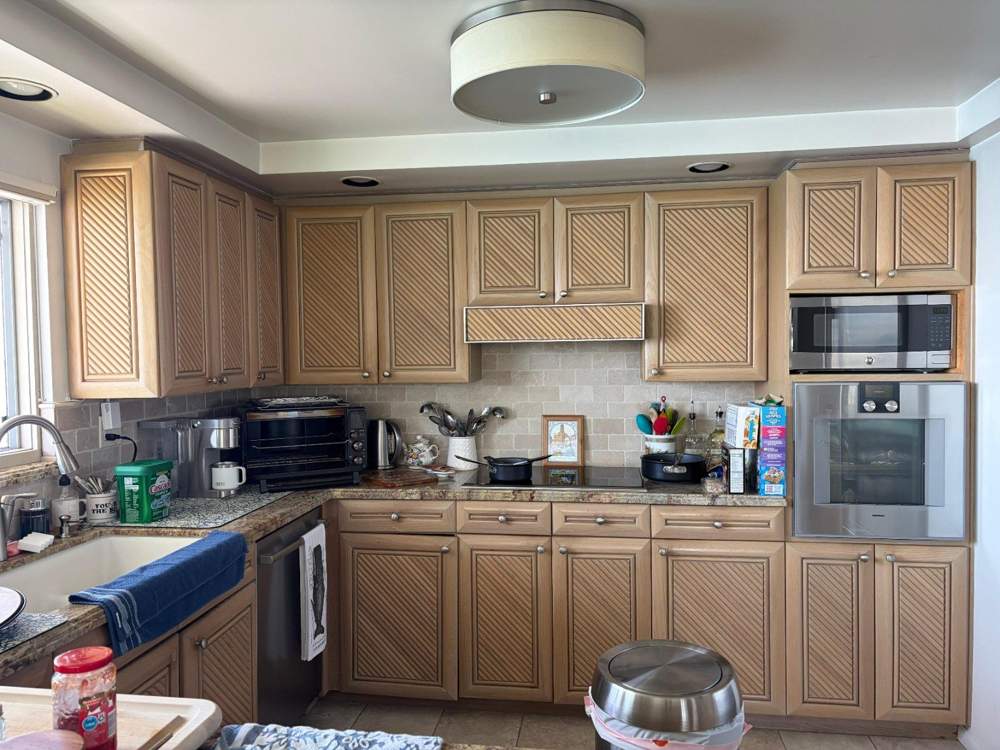
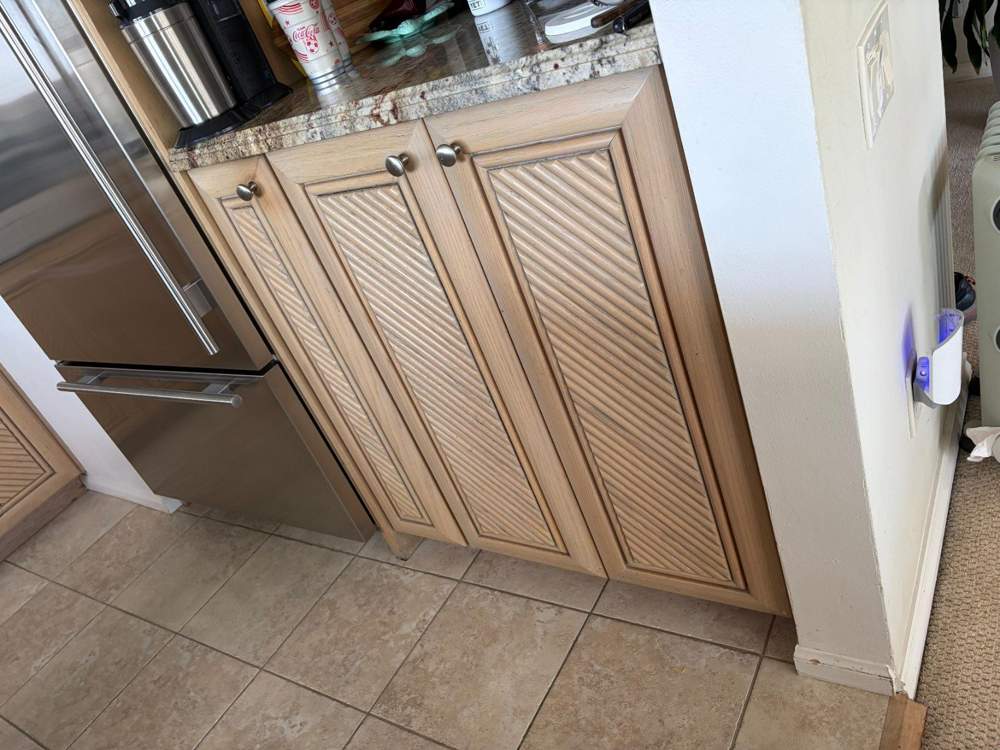
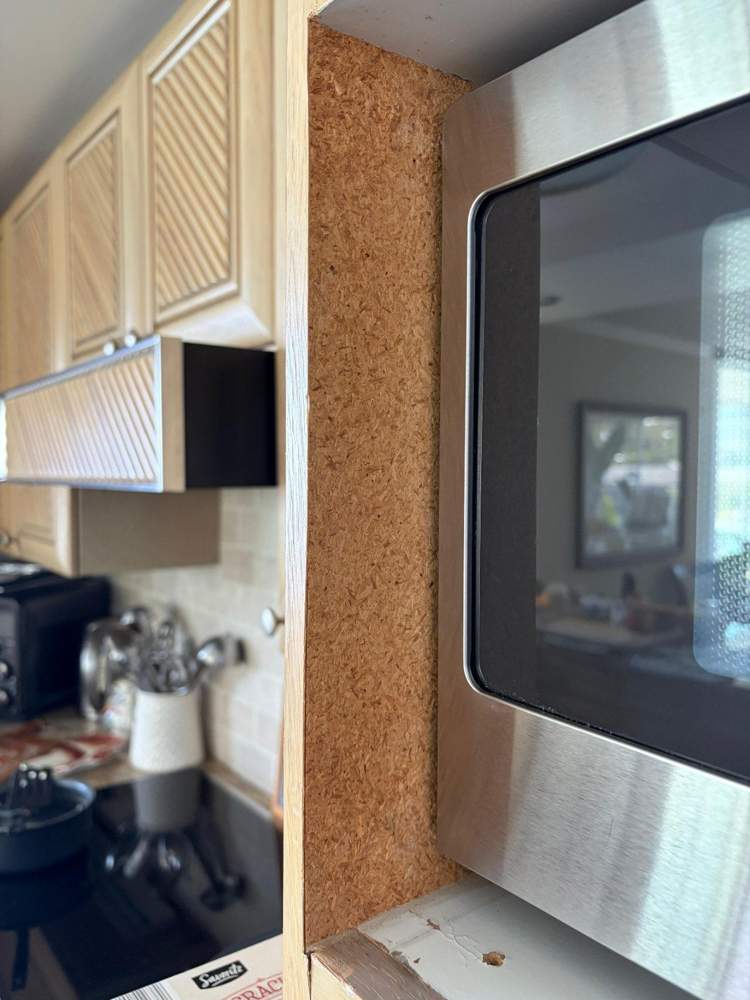
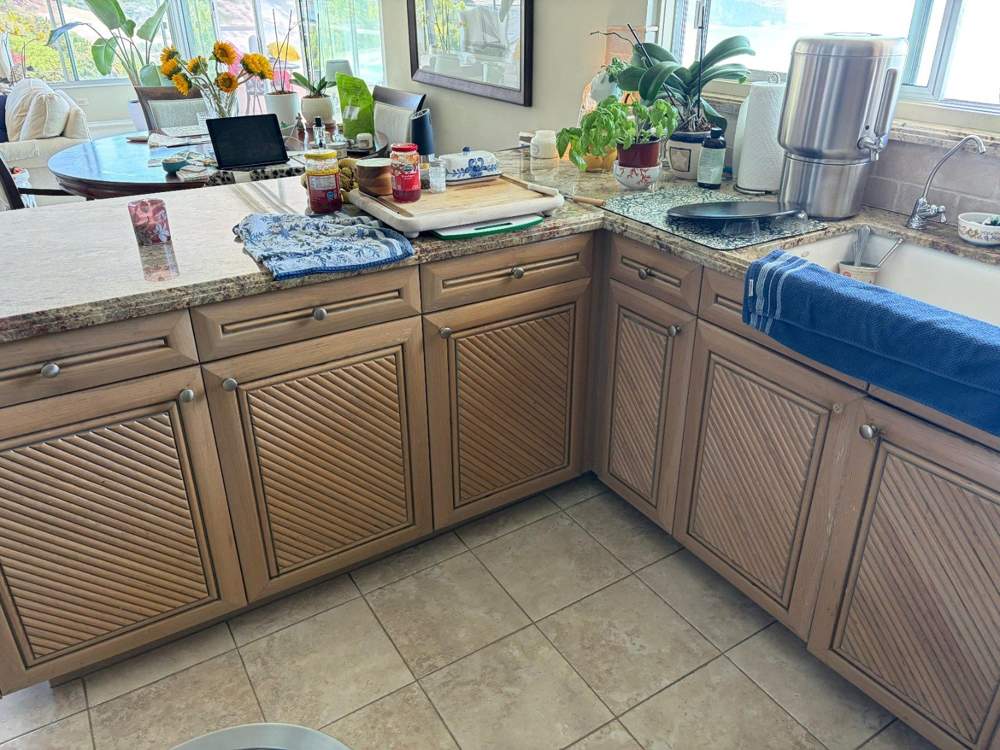
Select any image for a larger view. Photos supplement the written scope; dimensions, substrate conditions, and finish requirements still require field verification.
Provide all labor, tools, equipment, and applicable materials necessary to complete the following painting, demolition, flooring, and finish carpentry work. Field verify all dimensions, quantities, and existing conditions before submitting a proposal and beginning work.
1. Miscellaneous construction materials
Provide miscellaneous construction materials necessary to complete the work throughout the project.
Include standard consumables, fasteners, protection materials, and other incidental materials required for the contractor’s scope.
2. Painting & refinishing
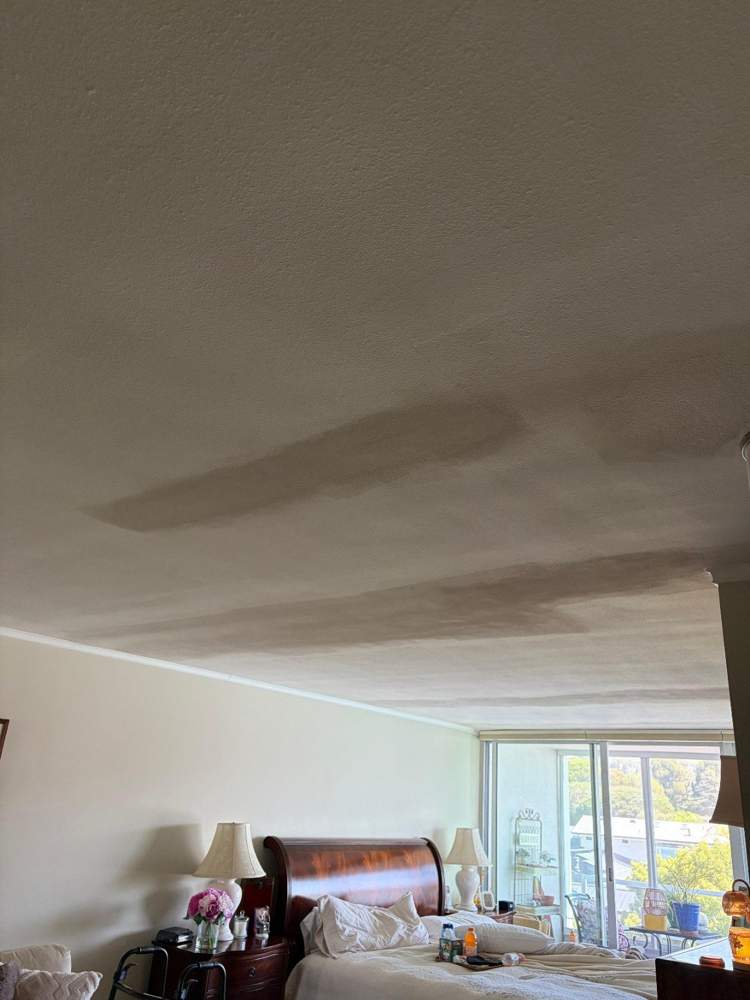
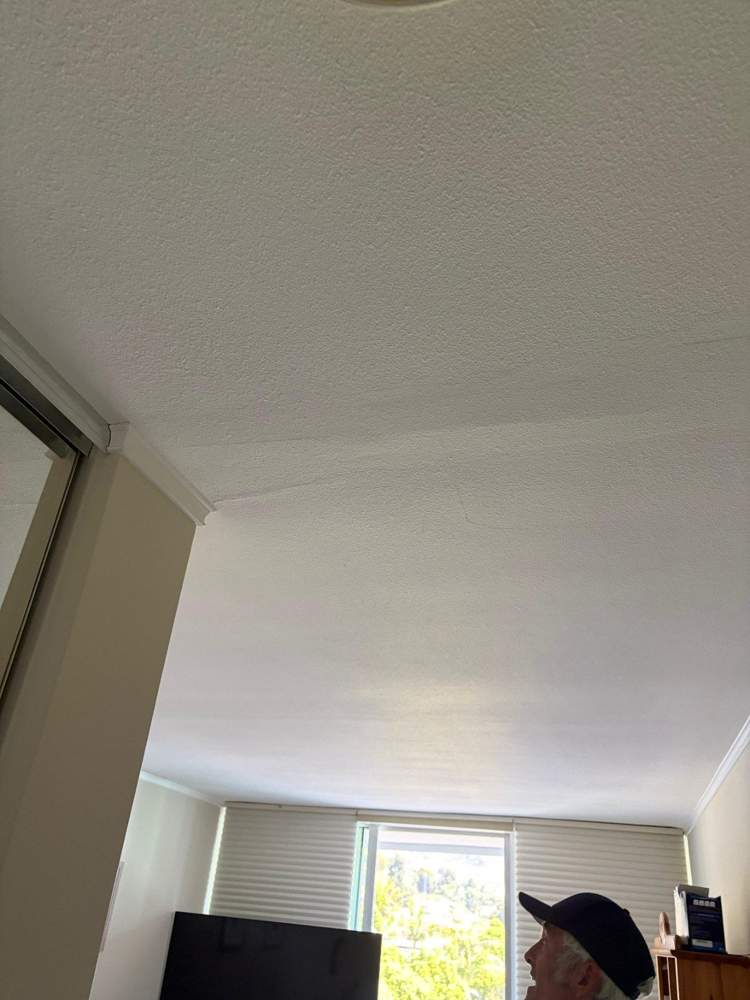
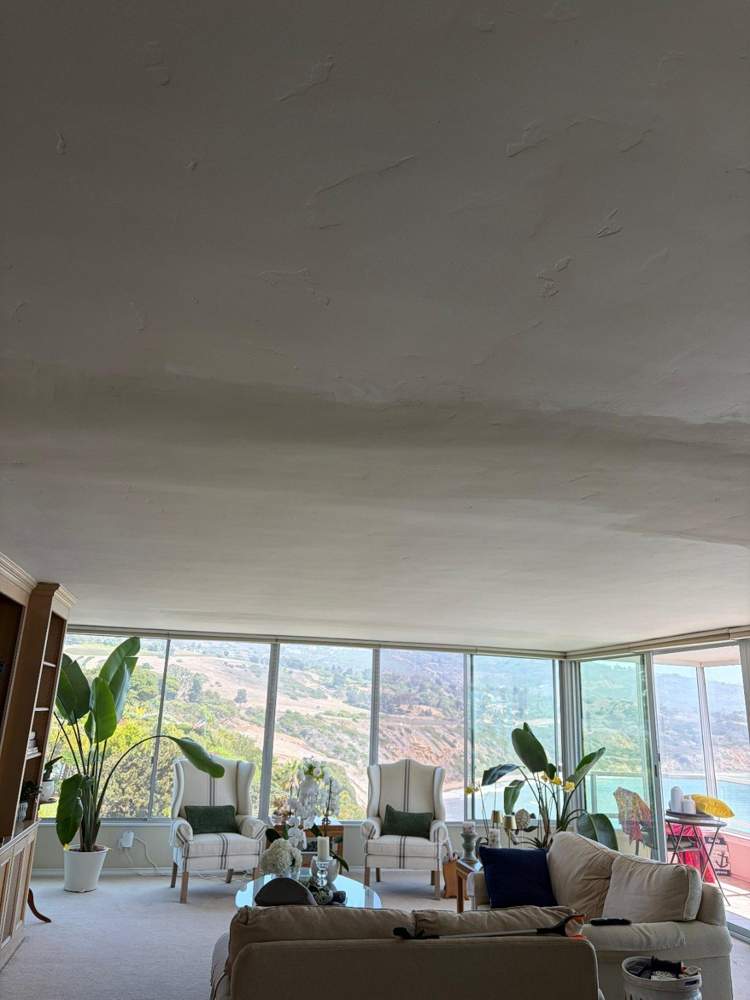
Ceiling texture & painting: prepare, match existing texture, and paint ceilings only in bedroom approximately 27′ × 17′; hallway 9′ × 5′; bedroom 22′ × 11′; living room 38′ × 18′.
Protect existing flooring, walls, furniture, fixtures, and adjacent finishes as required. Prepare ceiling surfaces; patch minor imperfections; match existing texture as closely as reasonably possible; prime repaired or prepared areas as required; apply finish paint for a uniform appearance. Coordinate final paint color and sheen with owner/contractor before application.
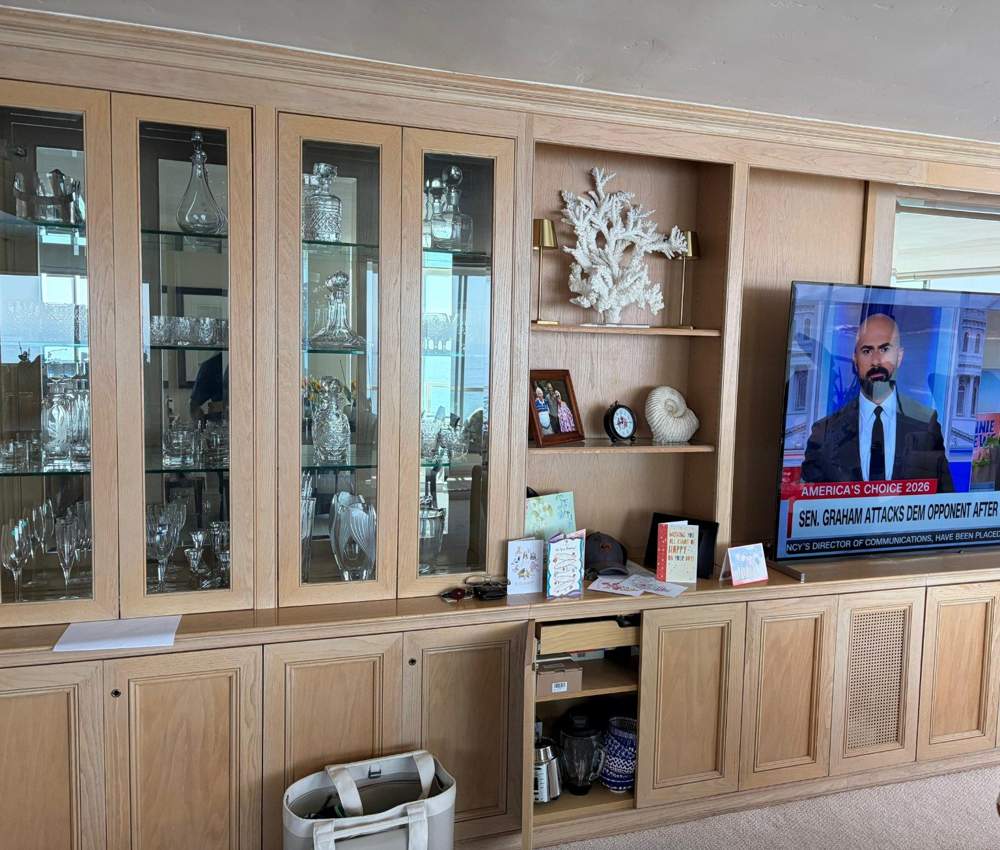
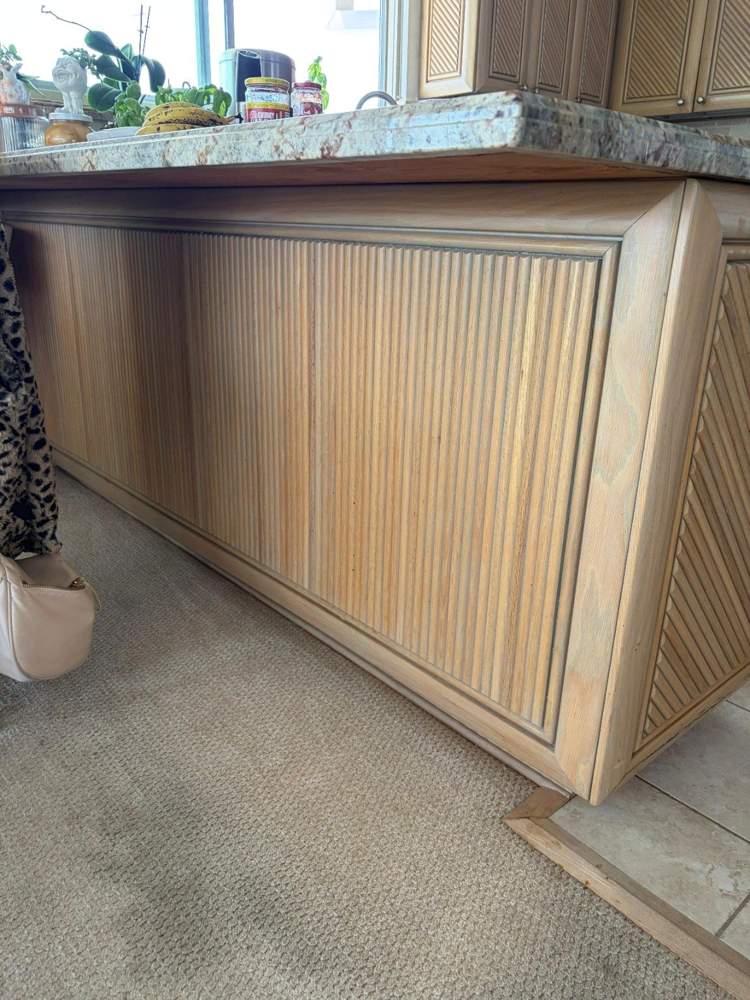
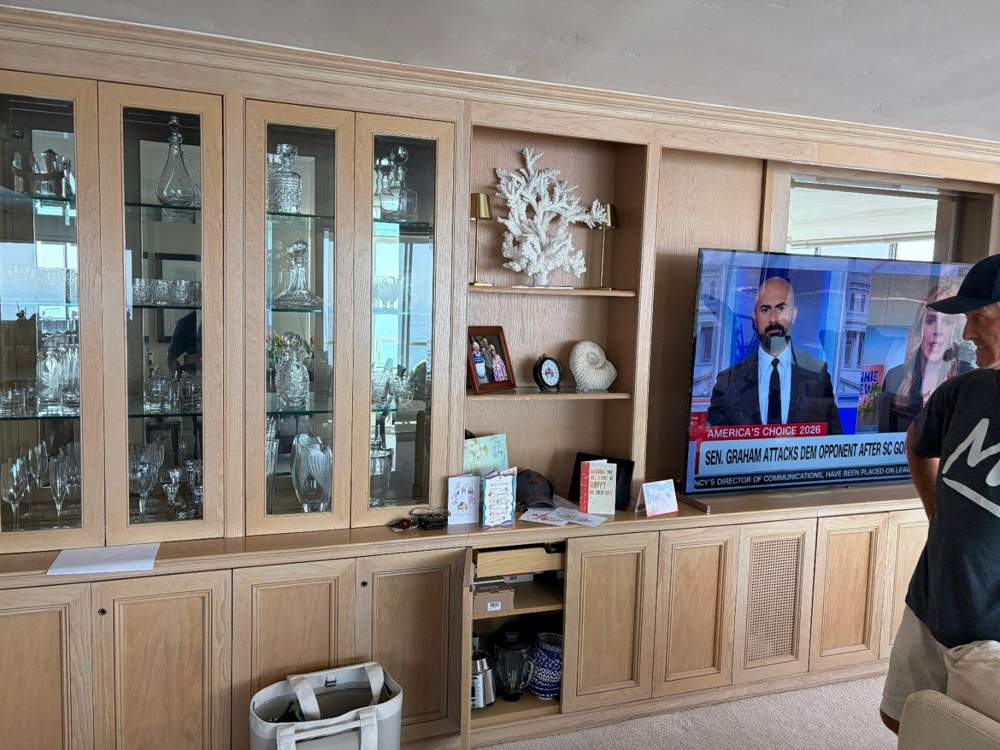
Existing built-in cabinet: refinish approximately 18′ wide × 8′ high, including interior and exterior surfaces, in white. Properly clean, sand, and prepare surfaces for a smooth, uniform finish.
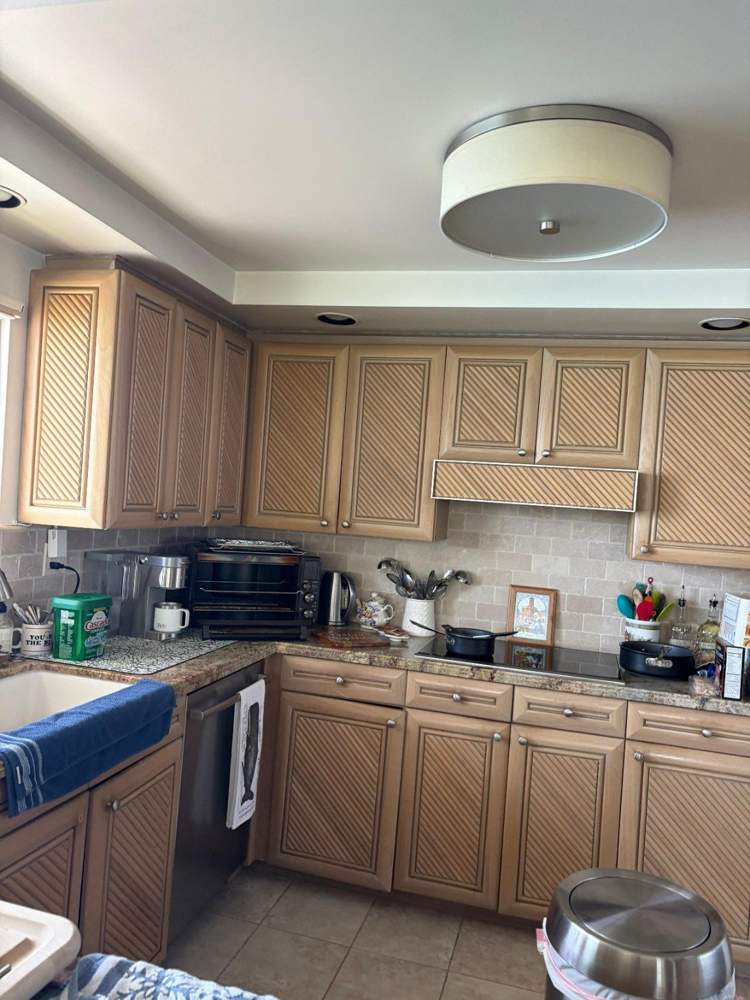
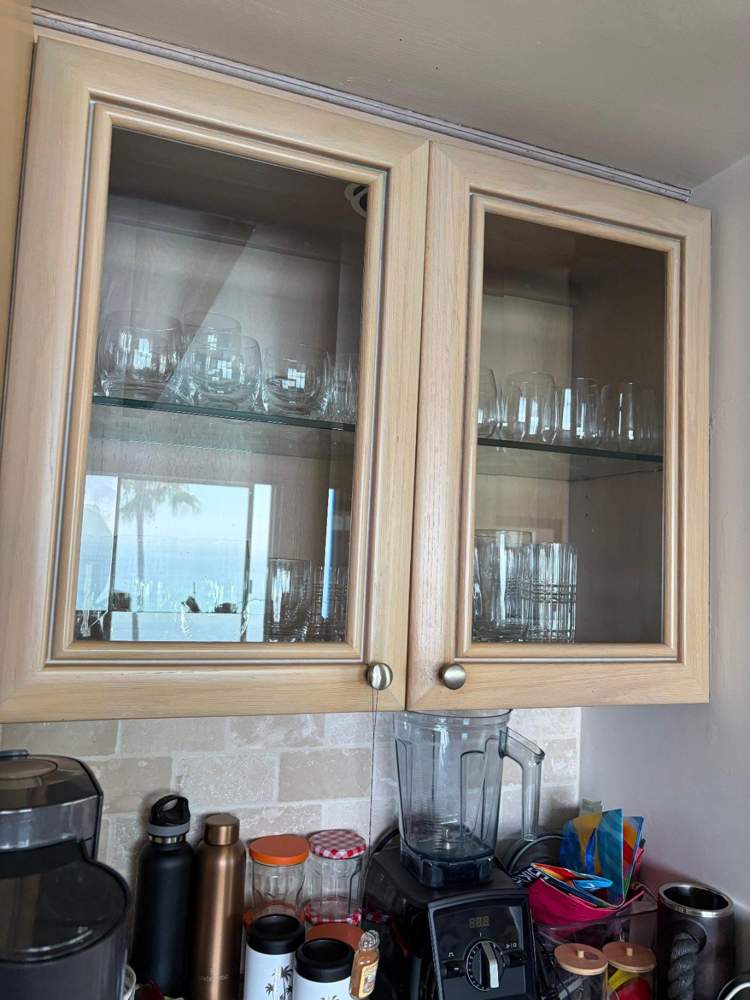
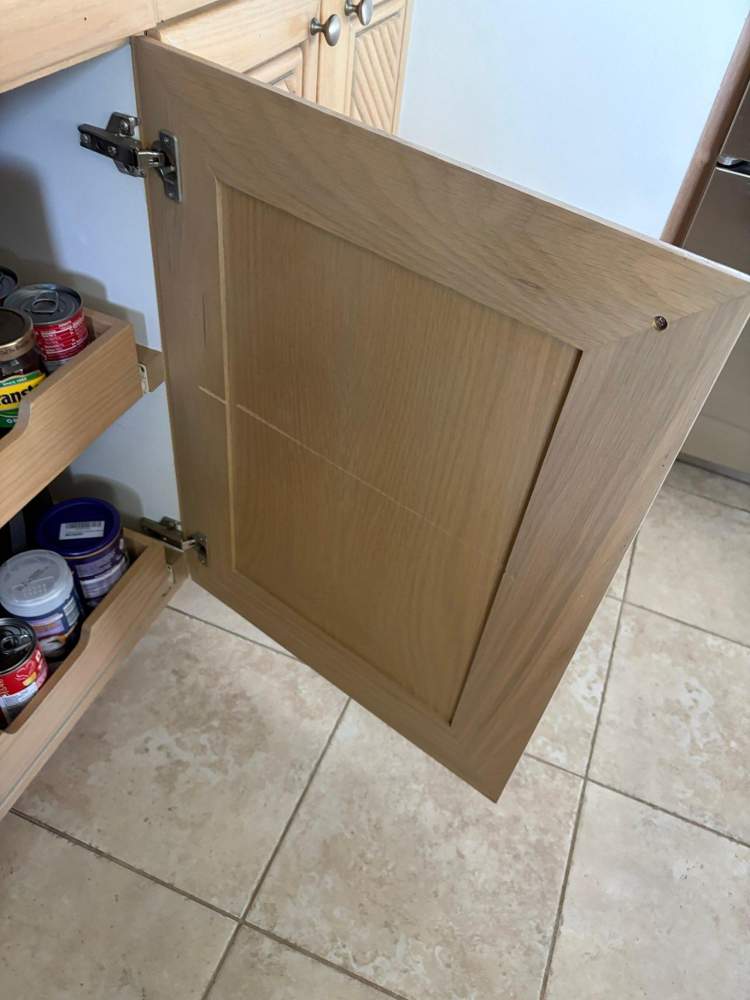
Kitchen cabinetry: prepare and refinish to match the living-room built-in. Include doors, drawer fronts, exposed faces, and other visible finished surfaces. Remove and reinstall doors, drawers, and hardware as necessary; clean, sand, prepare, prime, and finish as required.
Baseboard painting: prepare and paint approximately 240 linear feet of new 5-inch-high square-profile baseboards. Fill nail holes and minor imperfections; caulk applicable joints and transitions; apply primer and finish paint as necessary.
3. Flooring demolition & preparation
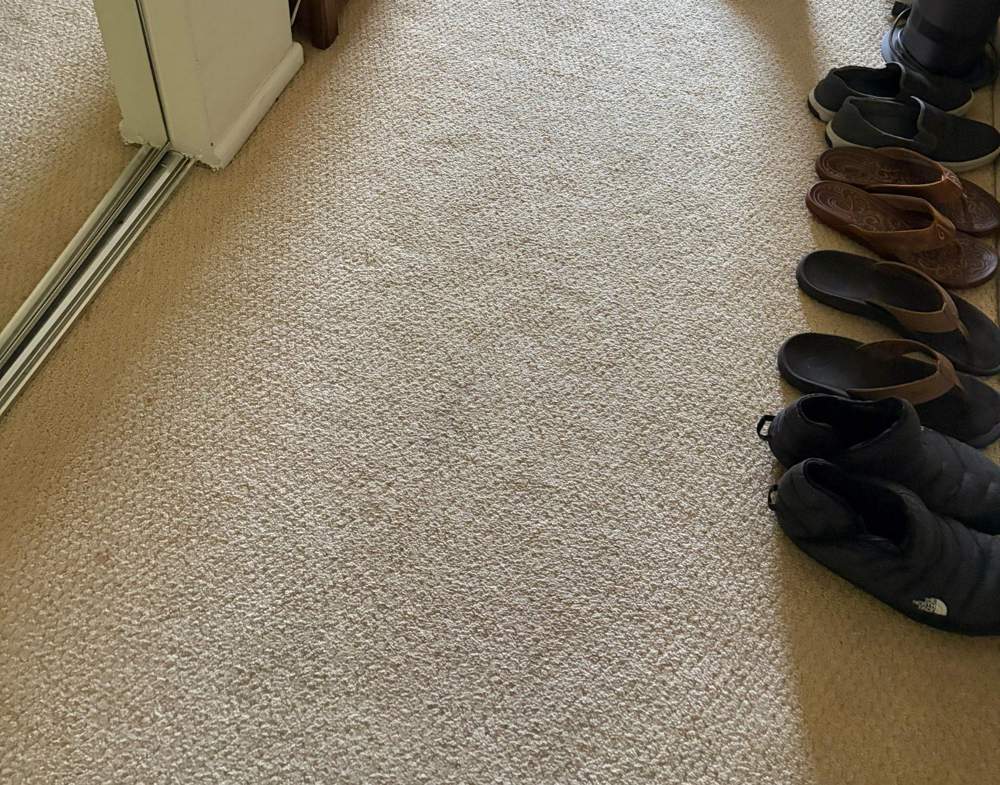
Remove existing carpet throughout designated areas receiving new engineered wood flooring, including padding, tack strips, staples, fasteners, and associated installation materials.
Prepare existing subfloor; scrape and clean substrate for adhesive installation. Identify significant subfloor irregularities or conditions requiring additional repair before flooring installation.
Relocate furniture as necessary to accommodate the client and allow subcontractors to work. Coordinate phased furniture movement and protect furniture and existing finishes.
Remove and dispose of demolition debris generated by this scope; leave areas clean and ready for flooring installation.
4. Engineered wood flooring installation
Install new engineered wood flooring throughout designated condo areas, approximately 1,650 square feet. Field verify actual quantities.
Prepare substrate and install sound-deadening underlayment as required by the flooring system and/or building requirements.
Use the appropriate flooring adhesive/glue-down installation method and follow flooring and adhesive manufacturer requirements.
Maintain approved layout and direction; make cuts around walls, doorways, cabinets, and other existing conditions; provide required expansion clearances.
Coordinate installation around furniture relocation and occupied areas; leave flooring clean and protected from damage.
5. Baseboard material
Provide approximately 240 linear feet of new 5-inch-high square-profile baseboard suitable for interior painted applications. Thickness is not specified.
Field verify required quantity before ordering.
6. Flooring material
Provide engineered wood flooring matching the approved material, style, color, and finish.
Include material for the designated project area plus appropriate waste/cutting allowance. Verify quantities before ordering.
7. Baseboard installation
Prepare applicable wall and flooring areas. Furnish labor to install approximately 240 linear feet of 5-inch-high square-profile baseboards. Thickness is not specified.
Measure, cut, fit, and install throughout designated areas; properly miter or finish inside and outside corners; secure with appropriate fastening methods.
Fill nail holes and prepare for painting. Coordinate installation after new engineered wood flooring is completed; leave ready for final caulking and painting.
8. Sound-deadening underlayment
Provide and install underlayment compatible with the engineered wood flooring system in designated flooring areas as required.
Comply with manufacturer requirements and applicable condominium/HOA sound-control requirements. Coordinate underlayment with the flooring adhesive and engineered wood flooring manufacturer requirements.
Contractor proposal requirements
Provide a complete proposal for the applicable portions of this scope. Clearly identify labor and materials included, exclusions, materials supplied by others, additional work not included, estimated duration, and existing conditions that may affect the work.
All quantities and dimensions are approximate. Contractor is responsible for field verification before ordering materials or beginning work. Baseboards are 5 inches high; thickness is unspecified. Project start date, exact site address, site-visit arrangements, and approved finish selections are not posted.
Your proposal
Price the full job. Or your specialty.
Submit one complete proposal or bid the trades you cover. Your proposal and price are stored privately and are not displayed to other bidders.
A submission is not an award or acceptance of a contract. License numbers are self-reported, not verified. Do not include confidential customer details. This form accepts written proposals; file attachments are not supported yet.
Your path to the next project
You know your trade. Let’s help you get connected.
We’re building a local network around the work you want. Here’s how the founding pilot will start.
01 / INTRODUCE YOUR CREW
Tell us what you do.
Share your trade, service area, preferred work, and availability. General contractors and specialty subcontractors can both join.
02 / EXPLORE THE FIT
Get the details first.
As pilot packages become available, we plan to connect participating companies with relevant scopes, photos, schedules, and site information.
03 / PRICE YOUR WORK
Bid with a clearer picture.
Choose whether a project suits your crew. Clarify the scope and prepare a proposal with your price, exclusions, and availability. Awards are never guaranteed.
Find the work that fits
For the contractor. For the trade. For the crew.
Looking for construction work?
Whether you handle full remodels or specialize in one trade, introduce your company and the work you want to take on.
General construction, remodels & ADUs
Plumbing, electrical, HVAC & roofing
Framing, concrete, drywall, paint & flooring
Have work to bid out?
Help create opportunities for the local network. Tell us about a project or trade package you’d like help preparing for bids.
Share your project type and location
Describe the trades you need
Discuss scope preparation for the pilot
Founding pilot
Tell us your trade. Let’s start there.
Looking for your next project? Tell us what you do, where you work, and when your crew is available. We’re gathering interest for the first Southern California pilot, welcoming companies across the region—including Los Angeles, Orange, Ventura, Santa Barbara, San Bernardino, Riverside, San Diego, and Imperial counties.
↗ California contractor license number required ↗ Share the type of work you want ↗ No payment information required
This is a pilot interest form, not an account application or a guarantee of projects, bids, or awards. Pricing and participation details will be confirmed before any paid service.
Before you join
A few things to know.
Is the marketplace open for bidding yet?
Yes. The Palos Verdes Condo Improvements scope is open for written proposals until October 28, 2026 at 11:59 p.m. Pacific. All contractors may submit a full-scope or trade-specific proposal with a California contractor license number. Account creation is not required. The featured project at the top links to the complete scope, site photos, and proposal form.
Do I need to pay to join?
No payment is required to express interest. Any pilot service, future subscription, or package fee will be explained and agreed to before you commit.
Does a complete package replace a site visit?
Photos, measurements, and plans can help a subcontractor evaluate work remotely. Some scopes still require a site visit or further verification before a firm proposal.
Does VerasGB verify or guarantee contractors?
Everyone submitting this form must provide a California contractor license number. The number is self-reported; submitting it is not a license check or an endorsement. Project owners and contractors remain responsible for their own selection, qualifications review, contracts, and project decisions.